
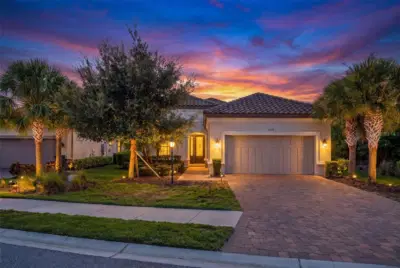
 37 photos
$949,999
3 bd 3.5 ba 2,100 sqft
12758 Sorrento Way
Bradenton, FL 34211 · Esplanade Ph Viii Subph A & B
 Courtesy of REAL BROKER, LLC
$949,800
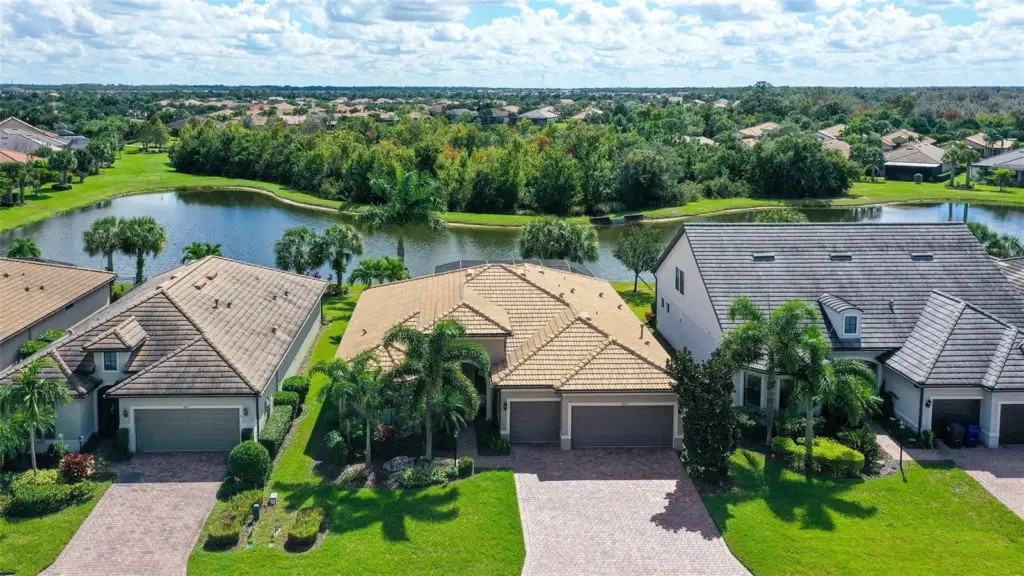 1 / 60
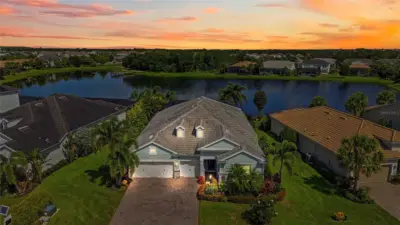
Welcome to Paradise! This rarely available Pulte Pinnacle Model residence is ideally positioned on a premium preserve and water view homesite in Del Webb’s exceptional 55+ active community located within Lakewood Ranch, one of the best-selling master planned communities in the country. This immaculate home with upscale finishes will welcome you with a beautiful paver driveway and entrance sidewalk leading to an inviting front porch. This meticulously crafted three bedrooms plus den, three bath residence transitions effortlessly from one refined space to the next. Soft neutral colors throughout, crown molding, tray ceilings, 8-foot interior doors, and beautiful tile flooring set an elegant tone throughout, complemented by a tile roof, brick paver driveway and lanai, professional landscape lighting, and recently soft washed and sealed pavers for exceptional curb appeal. Where comfort meets elegance, the heart of the home invites you to gather, entertain, and create memories. The gourmet kitchen showcases quartz countertops, abundant cabinetry, soft close drawers, a touchless faucet, state-of-the-art stainless-steel appliances, a center island, and a large walk-in pantry with a motion sensor switch. This space opens seamlessly to the expansive great room, where fully pocketing zero corner sliders extend the outdoor living area. Step outside to an extraordinary, screened lanai, where spectacular water views unfold before you, creating a serene and picturesque setting that will take your breath away. Here, in the lanai, motorized Kevlar hurricane rated screens provide comfort and peace of mind, while the impressive outdoor kitchen, beverage refrigerator, and sparkling heated saltwater pool, cage lighting, and a sun shelf—create a stunning backdrop overlooking a tranquil preserve and pond view. The owner’s suite offers a tray ceiling, serene vistas of the pool and water view, a pocket door leading to a luxurious bathroom with an oversized walk-in shower, quartz counters, and a luxurious custom-built walk-in closet offering exceptional space for your wardrobe and accessories with motion sensor lighting. Two additional bedrooms are thoughtfully separated to ensure ideal guest privacy. Also featuring an oversized three car garage with premium epoxy flooring, new garage door motors, and generous space for storage, hobbies, or golf carts. Additional enhancements include whole house accordion hurricane rated shutters, an Ecobee smart thermostat with sensor, Quickset Aura Bluetooth front door lock, in-wall pest system, newer garbage disposal, updated lanai ceiling fan, laundry room cabinetry, Venetian blinds, and light kits added to bedroom fans. Residents of Del Webb enjoy an exceptional array of amenities, including tennis, pickleball, bocce ball, a state-of-the-art fitness center with group classes, a resort style pool with lap lanes, an on-site restaurant and bar with indoor and outdoor seating, a full-time Lifestyle Director, with events tailored to an active lifestyle. Other highlights in this community include lawn maintenance, irrigation, fertilization, and light pruning from the HOA. The community’s vibrant atmosphere perfectly complements the home’s luxurious comfort. Welcome to your Florida dream home, where resort-style living, breathtaking water views, and everyday luxury create an extraordinary place to call home.
Listing courtesy of COLDWELL BANKER REALTY.
MLS # A4709305.
37 photos
Courtesy of REAL BROKER, LLC
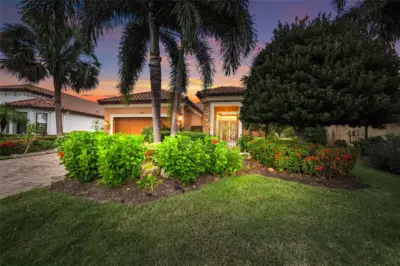 86 photos
Courtesy of MICHAEL SAUNDERS & COMPANY
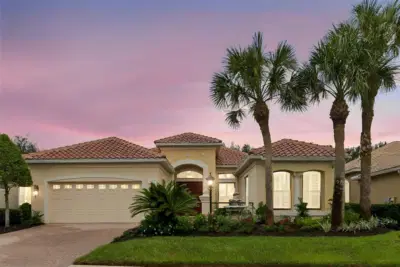 56 photos
Courtesy of FINE PROPERTIES
 72 photos
Courtesy of SUNCOASTEAM REALTY LLC
Listing information is provided by Participants of the Stellar MLS. IDX information is provided exclusively for personal, non-commercial use, and may not be used for any purpose other than to identify prospective properties consumers may be interested in purchasing. Information is deemed reliable but not guaranteed. Properties displayed may be listed or sold by various participants in the MLS Copyright 2026, Stellar MLS. Last updated: 2026-11-04 7:14 PM EST.