
 45 photos
$165,000
2 bd 2 ba 982 sqft
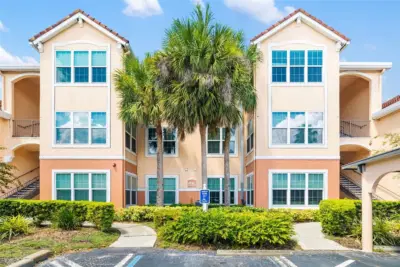
2224 Bahia Vista St #e6
Sarasota, FL 34239 · Cordova Gardens Ii
 Courtesy of REAL BROKER, LLC
$165,000
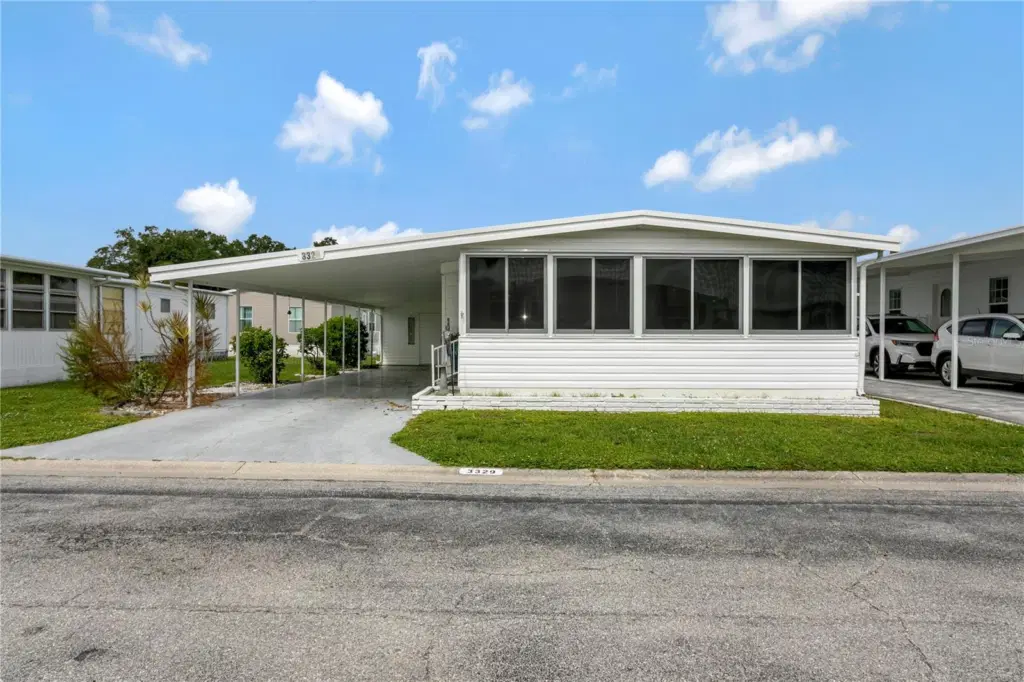
Showing 1 of 45 photos. The rest are loading and will appear shortly.
Under contract-accepting backup offers. Enjoy the Sarasota lifestyle in this completely updated, fully furnished home in Oakwood Manor, a gated 55+ community with a low HOA fee of just $210 per month! Move-in ready, this inviting home features an open floor plan, newer windows and sliding glass door, and plenty of storage. Whether you’re seeking a seasonal getaway or a full-time Florida residence, you’ll feel right at home.
Oakwood Manor offers an impressive array of amenities, starting with a spacious clubhouse featuring a full commercial kitchen, event stage, audio/visual equipment, dance floor, fitness room, activities hall, and a library stocked with books, movies, and puzzles, plus a pool table. Outside, enjoy the extra-large heated pool with an accessible ramp, a spacious kidney-shaped hot tub, umbrella tables, lounge chairs, and updated shower rooms. Beautiful oak trees shade the park and picnic area, complete with tables and a community grill. Stay active with miniature golf, bocce ball, ping-pong, and cornhole—or take advantage of the adjacent Legacy Trail and 12 newer pickleball courts.
Conveniently located just a short drive from Sarasota’s white-sand beaches, downtown, the marina, fishing pier, local golf courses, shopping, restaurants, museums, SRQ Airport, Sarasota Memorial Hospital, and Doctors Hospital. Unpack, settle in, and start enjoying your Florida lifestyle!
Please note: Oakwood is a 55+ community. Pets and motorcycles are not permitted.
Listing courtesy of COLDWELL BANKER REALTY.
MLS # A4709255.
45 photos
Courtesy of REAL BROKER, LLC
 44 photos
Courtesy of MICHAEL SAUNDERS & COMPANY
 29 photos
Courtesy of BRIGHT REALTY
 63 photos
Courtesy of RE/MAX ALLIANCE GROUP
Listing information is provided by Participants of the Stellar MLS. IDX information is provided exclusively for personal, non-commercial use, and may not be used for any purpose other than to identify prospective properties consumers may be interested in purchasing. Information is deemed reliable but not guaranteed. Properties displayed may be listed or sold by various participants in the MLS Copyright 2026, Stellar MLS. Last updated: 2026-11-04 3:30 PM EST.