
 18 photos
$6,200/mo
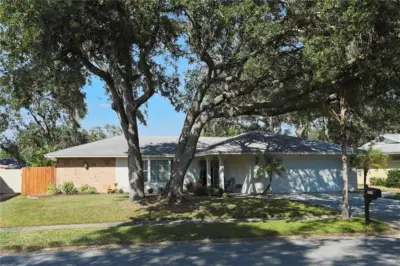
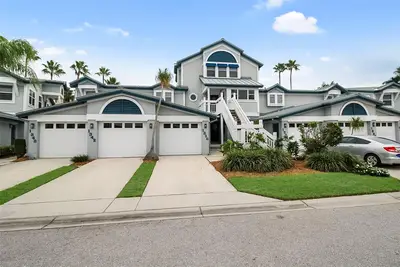
3 bd 2 ba 1,694 sqft
2929 Mayflower St
Sarasota, FL 34231 · Colonial Terrace
 Courtesy of JENNETTE PROPERTIES, INC.
$6,200/mo
 1 / 60
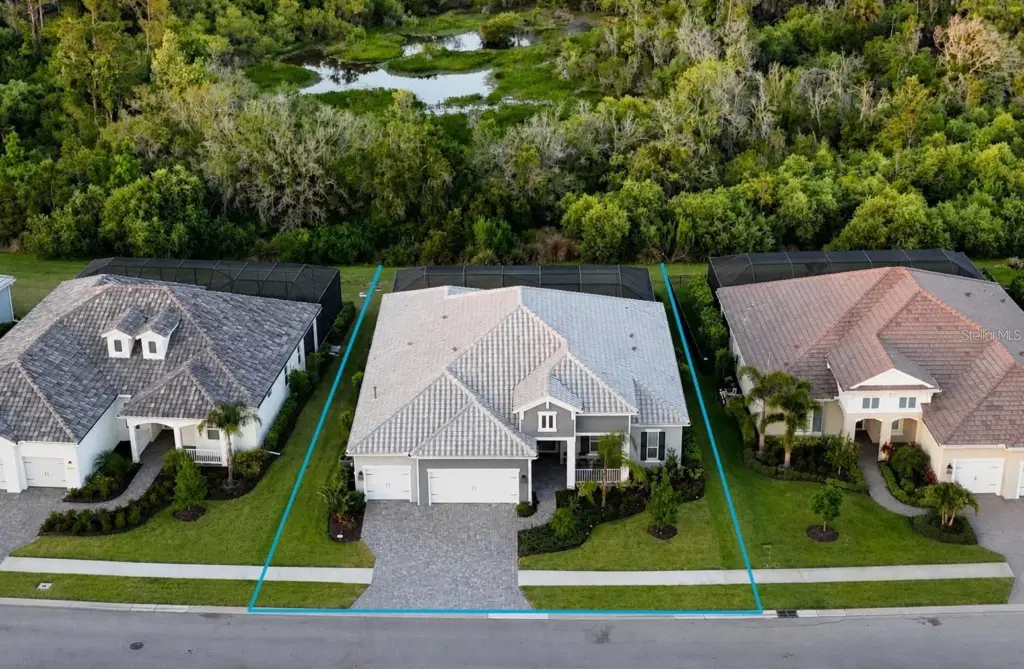
Welcome to Windward at Lakewood Ranch, where modern design meets resort-style living. Built in 2023 by Neal Communities, this highly sought-after one story Kiawah floor plan offers 4 bedrooms, 3 bathrooms, a dedicated office, and 2,906 square feet of thoughtfully designed living space on a private preserve homesite. Designed for both everyday living and entertaining, the open-concept floor plan features soaring tray ceilings and seamless indoor-outdoor living. The chef's kitchen is the centerpiece of the home, complete with premium appliances, quartz countertops, walk-in pantry, reverse osmosis system, water filtration, soft water system, and an oversized island overlooking the great room and dining area. Step outside to your screened lanai and enjoy the custom saltwater pool and upgraded outdoor kitchen, all overlooking peaceful preserve views with no rear neighbors. The spacious primary suite offers preserve views, oversized and built-out walk-in closet, and a luxurious en-suite bath, while three additional bedrooms and a private office provide flexibility for family, guests, or working from home. Additional features include impact-rated windows, a 3-car garage, laundry room, and extensive upgrades throughout including custom lighting. Windward is one of Lakewood Ranch's premier gated communities, offering exceptional amenities including a resort-style pool, clubhouse, fitness center, pickleball and tennis courts, dog park, playground, walking trails, and numerous community parks. Conveniently located just minutes from Waterside Place, University Town Center, downtown Sarasota, world-famous Gulf beaches and SRQ Airport.
Listing courtesy of MICHAEL SAUNDERS & COMPANY.
MLS # A4709249.
18 photos
Courtesy of JENNETTE PROPERTIES, INC.
 12 photos
Courtesy of BERKSHIRE HATHAWAY HOMESERVICES FLORIDA REALTY
 24 photos
Courtesy of DESTINATION FLORIDA RENTALS & REAL ESTATE
 27 photos
Courtesy of GULF COAST REALTY & MANAGEMENT
Listing information is provided by Participants of the Stellar MLS. IDX information is provided exclusively for personal, non-commercial use, and may not be used for any purpose other than to identify prospective properties consumers may be interested in purchasing. Information is deemed reliable but not guaranteed. Properties displayed may be listed or sold by various participants in the MLS Copyright 2026, Stellar MLS. Last updated: 2026-11-04 1:00 PM EST.