
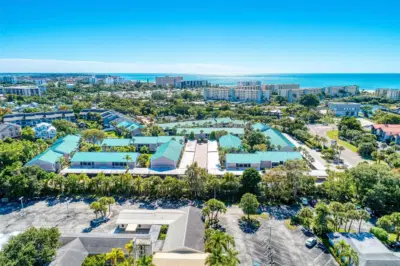
 38 photos
$349,000
1 bd 1 ba 797 sqft
5683 Midnight Pass Rd #105
Sarasota, FL 34242 · White Sands Village
 Courtesy of COMPASS FLORIDA LLC
$349,000
 1 / 37
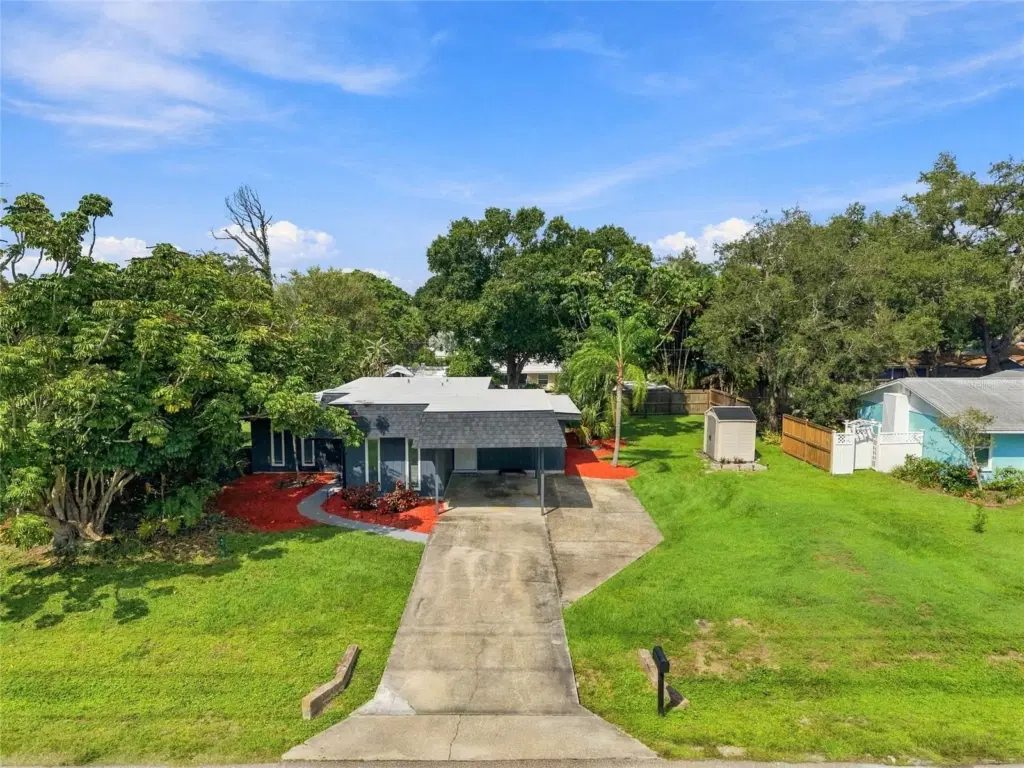
Virtually Staged. Opportunity knocks in one of Sarasota’s most desirable locations just minutes from SIESTA KEY BEACH! This 2-bedroom, 2-bathroom home sits on an OVERSIZED LOT measuring approximately ONE AND HALF LOTS, offering plenty of outdoor space to enjoy. Mature landscaping creates a peaceful, inviting atmosphere, while the spacious deck is perfect for grilling and entertaining. A SCREENED-IN LANAI provides an additional spot to relax and enjoy the Florida lifestyle. Inside, the home features an UPDATED KITCHEN with GRANITE countertops, a spacious living room filled with natural light, CROWN MOLDING. The primary suite offers a BUILT-IN MAKE UP VANITY, a WALK-IN closet, sliding glass doors leading to the lanai, and a PRIVATE en-suite bathroom. The generously sized guest bedroom allows for comfort. The second full bathroom features a tub and updated vanity. Additional features include indoor laundry, UPDATED WINDOWS throughout the home, and IMPACT SLIDERS in the dining room. The carport offers added potential to expand the living space or build a garage. A 2025 ROOF adds peace of mind for years to come. Enjoy the freedom of NO HOA/CDD FEES while living just minutes from world-famous Siesta Key Beach and approximately 10 minutes from Downtown Sarasota. Just moments from Gulf Gate Village, offering unparalleled convenience to local entertainment, boutiques, and Michelin star dining options. Detwiler’s Farm Market grocery just down the street for all your needs. Whether you’re looking for a full-time residence, seasonal getaway, or a rental income property, this home offers space, convenience, and the freedom to make it your own!
Listing courtesy of RE/MAX ALLIANCE GROUP.
MLS # A4709244.
38 photos
Courtesy of COMPASS FLORIDA LLC
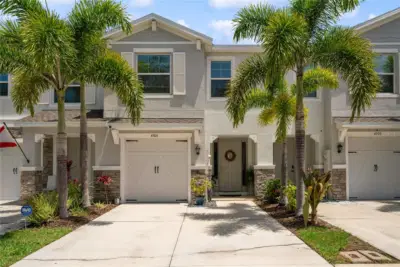 35 photos
Courtesy of LPT REALTY, LLC
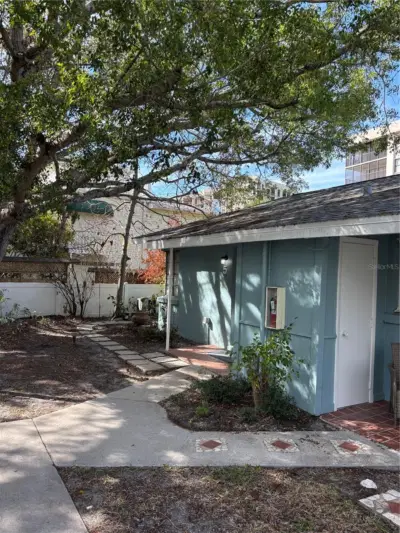 18 photos
Courtesy of WILLIAM GLADE LIC. REAL ESTATE BROKER
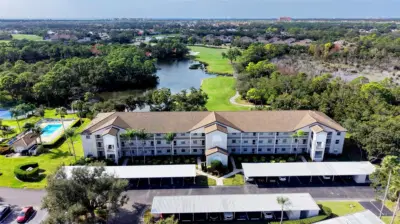 70 photos
Courtesy of DOUGLAS ELLIMAN
Listing information is provided by Participants of the Stellar MLS. IDX information is provided exclusively for personal, non-commercial use, and may not be used for any purpose other than to identify prospective properties consumers may be interested in purchasing. Information is deemed reliable but not guaranteed. Properties displayed may be listed or sold by various participants in the MLS Copyright 2026, Stellar MLS. Last updated: 2026-11-04 5:15 PM EST.