
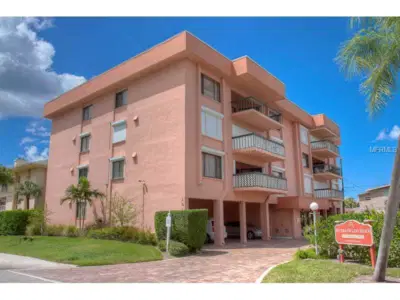
 25 photos
$6,000/mo
2 bd 2 ba 1,161 sqft
131 Garfield Dr #4c
Sarasota, FL 34236 · Riviera Of Lido Beach
 Courtesy of JENNETTE PROPERTIES INC
$6,000/mo
 1 / 55
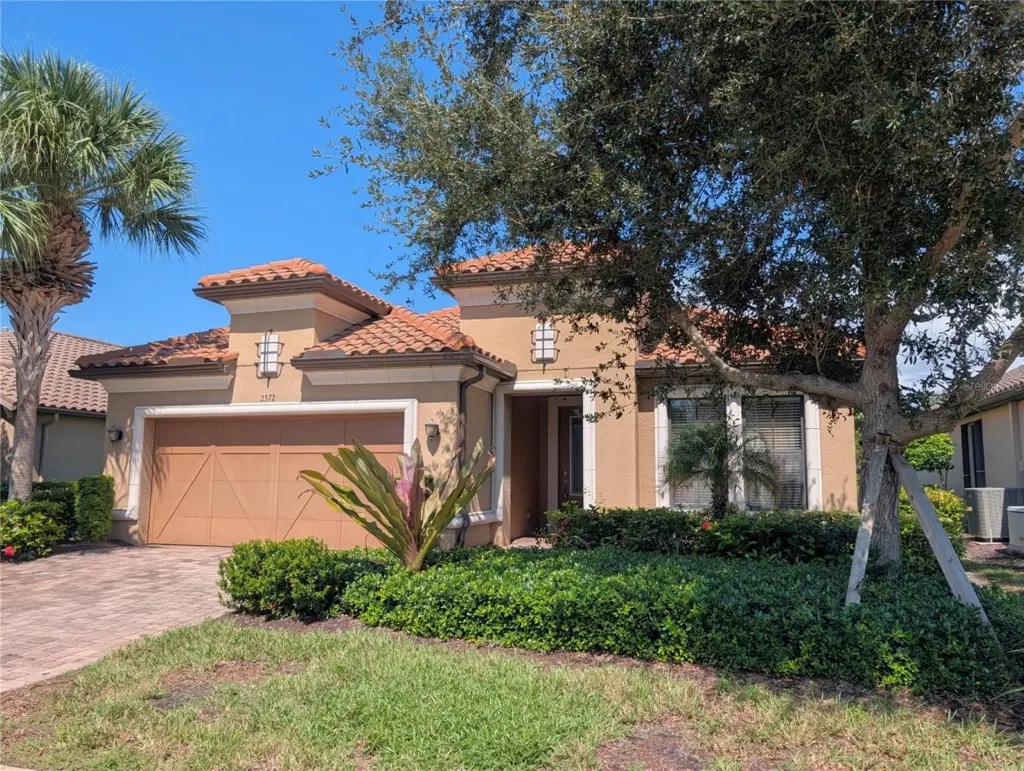
When only the BEST will do, this Home in the Esplanade by Siesta Key is the answer. This partially furnished residence is executive living at its finest. 3 Bedrooms including the Primary Suite which is furnished with a King bed, a dresser, side tables and a TV. The Primary Bath has dual sinks, granite countertops, Dual connected showers and when you are ready to pamper yourself, turn on the relaxing, overhead rainfall/waterfall shower head. Also, there is a large 10x7 walk-in Closet with abundant hanging space and drawers, a private water closet and a linen closet. Of course, the Kitchen is impressive with Stainless Steel appliances including a convection oven, natural gas range, 2 sinks, walk-in pantry, and a large island with seating for 4, perfect for entertaining. Plenty of room for TV watching and dining. The 2nd Bedroom has an en-suite bath for convenience. The home office is large enough for all your business needs. All flooring is wood grained tiles for easy care. Granite counters are featured in all living areas. The washer and dryer sit on pedestals and have extra storage. And the oversized screened Lanai has plenty of seating while you take in the lake views. The Esplanade is just over a mile from Siesta Key and has so many amenities. Bear with me while I run down the list…resort style clubhouse with 24 hour fitness center, showers, billiard room, gathering room, large lagoon pool, spa, tennis court, volleyball pit, bocce, grill, a play area, fire pit, and an exclusive dog park with even a dog wash area! Impressed yet? See it in person and you will want to call this home.
Listing courtesy of RE/MAX ALLIANCE GROUP.
MLS # A4709226.
25 photos
Courtesy of JENNETTE PROPERTIES INC
 42 photos
Courtesy of NEXTHOME EXCELLENCE
 32 photos
Courtesy of PREMIER SOTHEBY'S INTERNATIONAL
 33 photos
Courtesy of BERKSHIRE HATHAWAY HOMESERVICES FLORIDA REALTY
Listing information is provided by Participants of the Stellar MLS. IDX information is provided exclusively for personal, non-commercial use, and may not be used for any purpose other than to identify prospective properties consumers may be interested in purchasing. Information is deemed reliable but not guaranteed. Properties displayed may be listed or sold by various participants in the MLS Copyright 2026, Stellar MLS. Last updated: 2026-11-04 5:45 PM EST.