
 33 photos
$535,000
4 bd 2 ba 1,986 sqft
5210 36th Avenue Cir W
Bradenton, FL 34209 · Horizon
 Courtesy of COMPASS FLORIDA LLC
$535,000
 1 / 60
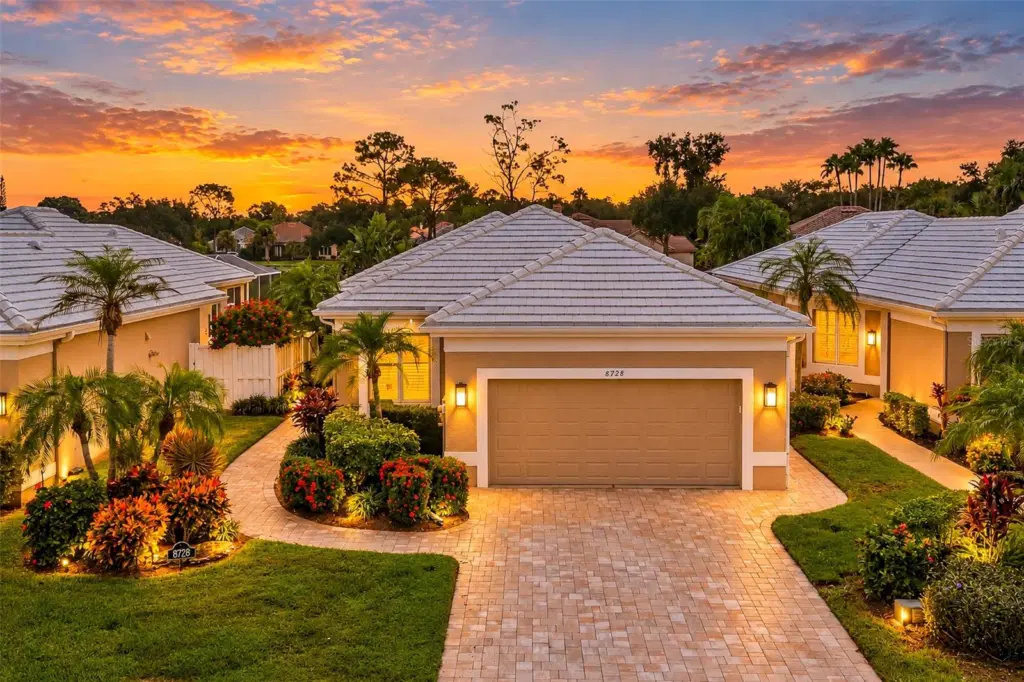
Enjoy maintenance-free living and beautiful golf course views in this impeccably maintained 3-bedroom, 2-bath home in Rosedale Golf & Country Club! Light and bright, the open great room offers a welcoming space for everyday living and entertaining, with flexibility for an office or den area. Wood tile flooring flow throughout the home, complementing the updated kitchen and bathrooms. The kitchen features wood cabinetry, granite countertops, stainless steel appliances, a breakfast counter, and a charming eat-in café space.
Step outside to your beautiful, private side courtyard—an inviting outdoor living space for morning coffee or relaxing evenings. Thoughtful landscaping, outdoor lighting, and a paver brick driveway and walkway enhance the home's curb appeal. Custom-designed closets in all bedrooms provide exceptional organization, while the garage features high-quality custom cabinetry and epoxy flooring.
Additional highlights include hurricane windows and sliding glass doors at the rear of the home, a new HVAC system in 2024, a tankless water heater installed in 2026, and a roof replaced in 2016. Available furnished, this beautifully cared-for home offers comfort, style, and the ease of the Rosedale lifestyle!
Listing courtesy of FINE PROPERTIES.
MLS # A4709225.
33 photos
Courtesy of COMPASS FLORIDA LLC
 29 photos
Courtesy of PREFERRED SHORE LLC
 38 photos
Courtesy of RE/MAX ALLIANCE GROUP
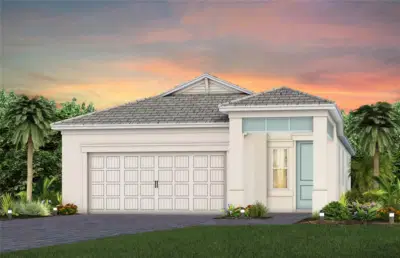 11 photos
Courtesy of PULTE REALTY INC
Listing information is provided by Participants of the Stellar MLS. IDX information is provided exclusively for personal, non-commercial use, and may not be used for any purpose other than to identify prospective properties consumers may be interested in purchasing. Information is deemed reliable but not guaranteed. Properties displayed may be listed or sold by various participants in the MLS Copyright 2026, Stellar MLS. Last updated: 2026-11-05 12:30 AM EST.