
 68 photos
$399,900
3 bd 1.5 ba 1,630 sqft
3138 Williamsburg St
Sarasota, FL 34231 · Golden Acres
 Courtesy of PREFERRED SHORE LLC
$399,900
 1 / 48
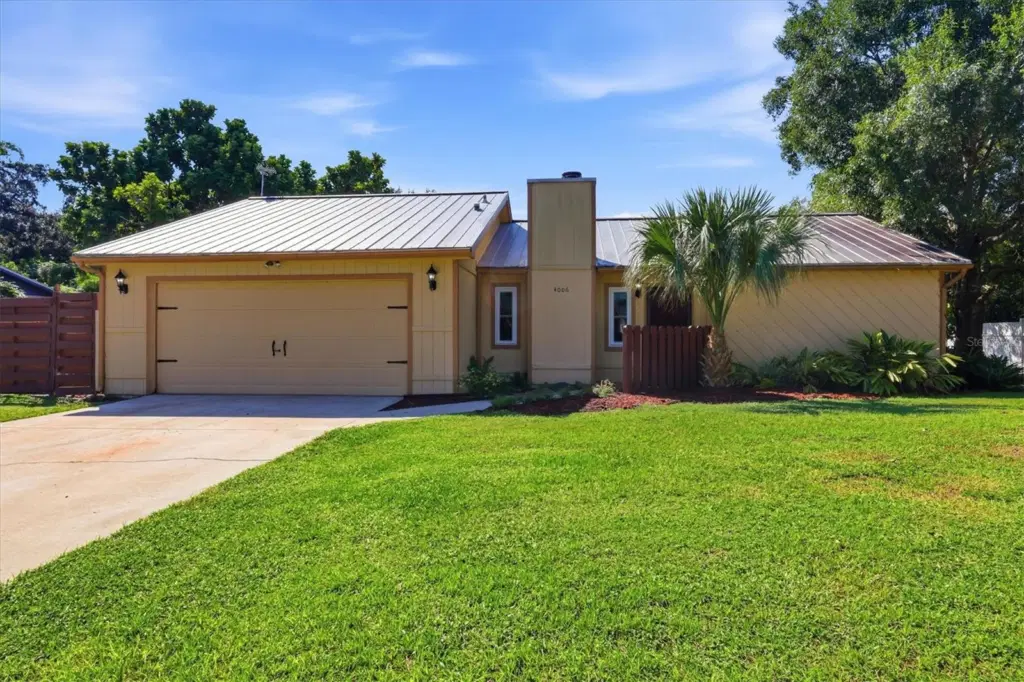
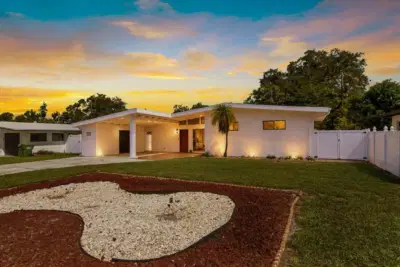
This well-maintained (3) Bedroom, (2) bath, (2) car garage Lakefront POOL home combines peaceful residential living with everyday convenience. It is NOT in the Flood Zone and there are NO Deed Restrictions, leaving ample room for boats, RVs, and additional vehicles.
Step inside to a bright, open layout with a high ceiling, wood-burning fireplace and a seamless flow among the living, dining, and kitchen areas. Sliding glass doors fill the space with natural light and frame views of the private pool area. The kitchen offers granite-look countertops, ample cabinetry, and a large breakfast bar ideal for casual meals, entertaining, or staying connected. The split-bedroom floor plan provides privacy, with a spacious primary suite and two additional bedrooms that can serve as guest rooms, a home office, or space for a growing household. Outside, the screened pool area is designed for year-round enjoyment, from weekend gatherings and quiet evenings to a refreshing swim after a long day. Beyond the pool, the backyard provides plenty of room for pets, play, or future enhancements. There is also an attached 10'x16' Workshop. A metal roof, hurricane rated windows and a solar water heater adds extra peace of mind.
This PRIME LOCATION is minutes to I-75, UTC shopping district, Siesta Key and Lido Beach, the SRQ Int’l Airport and Downtown Sarasota. Schedule your private showing today!
Listing courtesy of AREA 342 PROPERTY SPECIALISTS.
MLS # A4709219.
68 photos
Courtesy of PREFERRED SHORE LLC
 32 photos
Courtesy of STATEWIDE PREMIER PROPERTIES
 50 photos
Courtesy of ABUNDANT FIELDS REALTY LLC
 46 photos
Courtesy of PREFERRED SHORE LLC
Listing information is provided by Participants of the Stellar MLS. IDX information is provided exclusively for personal, non-commercial use, and may not be used for any purpose other than to identify prospective properties consumers may be interested in purchasing. Information is deemed reliable but not guaranteed. Properties displayed may be listed or sold by various participants in the MLS Copyright 2026, Stellar MLS. Last updated: 2026-11-04 1:00 PM EST.