
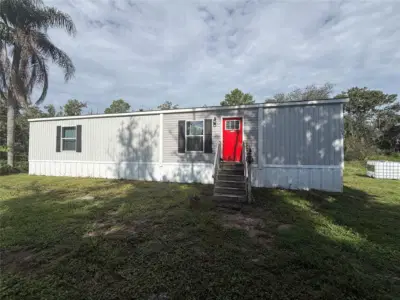
 50 photos
$459,000
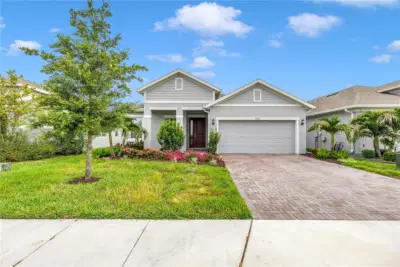
2 bd 2 ba 896 sqft
10305 Revell Rd
Parrish, FL 34219 · N/a
 Courtesy of LESLIE WELLS REALTY, INC.
$459,000
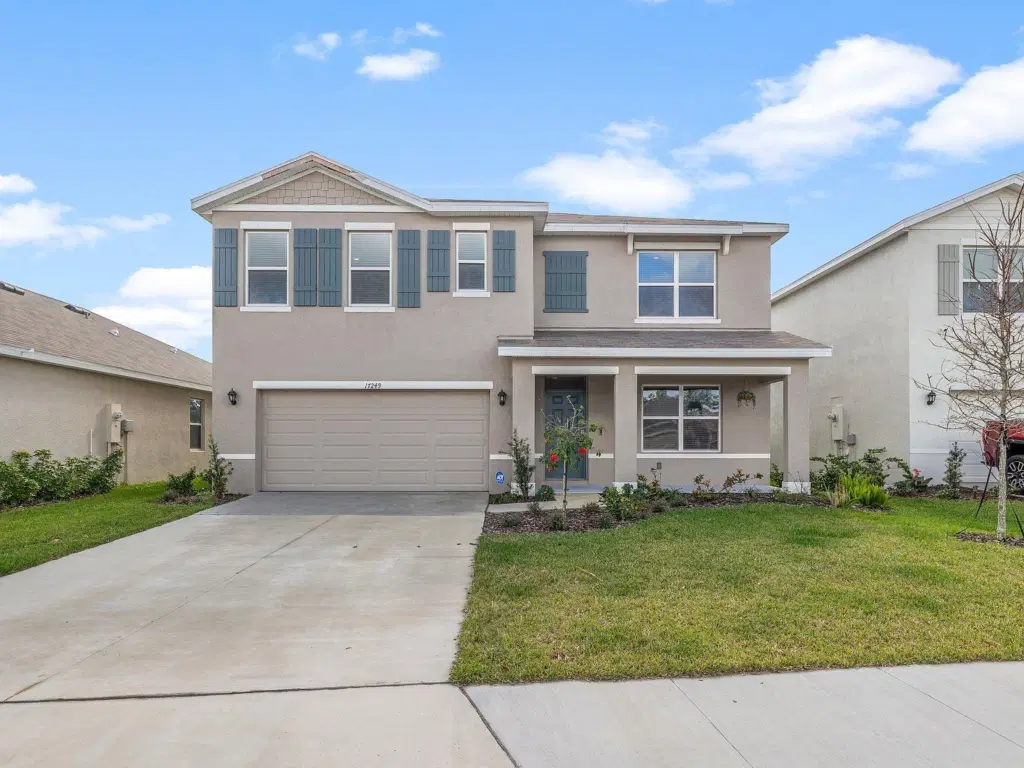
Showing 1 of 80 photos. The rest are loading and will appear shortly.
Virtually Staged. One or more Photos have been virtually staged.
WELCOME HOME TO RYE CROSSING! Discover this spacious 5-bedroom, 3-full-bath Hayden floor plan located in the desirable gated community of Rye Crossing, ideally situated along the border of Parrish and Lakewood Ranch!
Built with BLOCK-ON-BLOCK CONSTRUCTION, this two-story home features concrete block construction on BOTH levels, offering added durability and peace of mind without traditional wood framing on the second story.
The popular Hayden floor plan offers a spacious and versatile layout with plenty of room for family, guests, a home office, or multigenerational living. With five bedrooms and three full bathrooms, this home provides the flexibility today's buyers are looking for.
Enjoy the benefits of living in a GATED COMMUNITY WITH LOW HOA FEES and an impressive selection of amenities! Rye Crossing offers a resort-style swimming pool, fitness center, dog park, playground, basketball court, and pickleball courts. Whether you're looking to stay active, relax by the pool, or enjoy time outdoors, there's something for everyone right in your own neighborhood.
Conveniently located between Parrish and Lakewood Ranch, Rye Crossing offers easy access to shopping, dining, entertainment, and major roadways while providing the comfort of a gated neighborhood.
FIVE BEDROOMS, THREE FULL BATHS, CONCRETE BLOCK CONSTRUCTION ON BOTH STORIES, GATED COMMUNITY, GREAT AMENITIES, AND LOW HOA FEES! Don't miss your opportunity to make this Hayden floor plan your next home!
Listing courtesy of OLD FLORIDA REALTY LLC.
MLS # A4709172.
50 photos
Courtesy of LESLIE WELLS REALTY, INC.
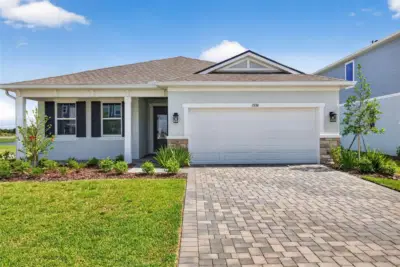 31 photos
Courtesy of MATTAMY REAL ESTATE SERVICES
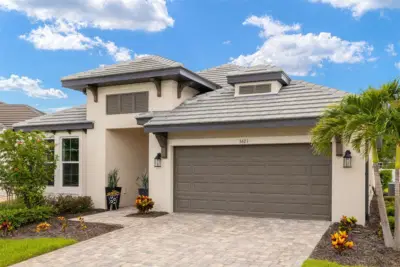 33 photos
Courtesy of KW COASTAL LIVING II
 66 photos
Courtesy of 1 PALM REALTY
Listing information is provided by Participants of the Stellar MLS. IDX information is provided exclusively for personal, non-commercial use, and may not be used for any purpose other than to identify prospective properties consumers may be interested in purchasing. Information is deemed reliable but not guaranteed. Properties displayed may be listed or sold by various participants in the MLS Copyright 2026, Stellar MLS. Last updated: 2026-11-04 2:30 PM EST.