
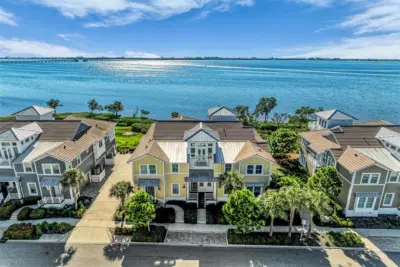
 99 photos
$1,650,000
3 bd 3 ba 2,960 sqft
280 Saint Lucia Dr #202
Bradenton, FL 34209 · Harbour Isle
 Courtesy of KELLER WILLIAMS ON THE WATER
$1,650,000
 1 / 60
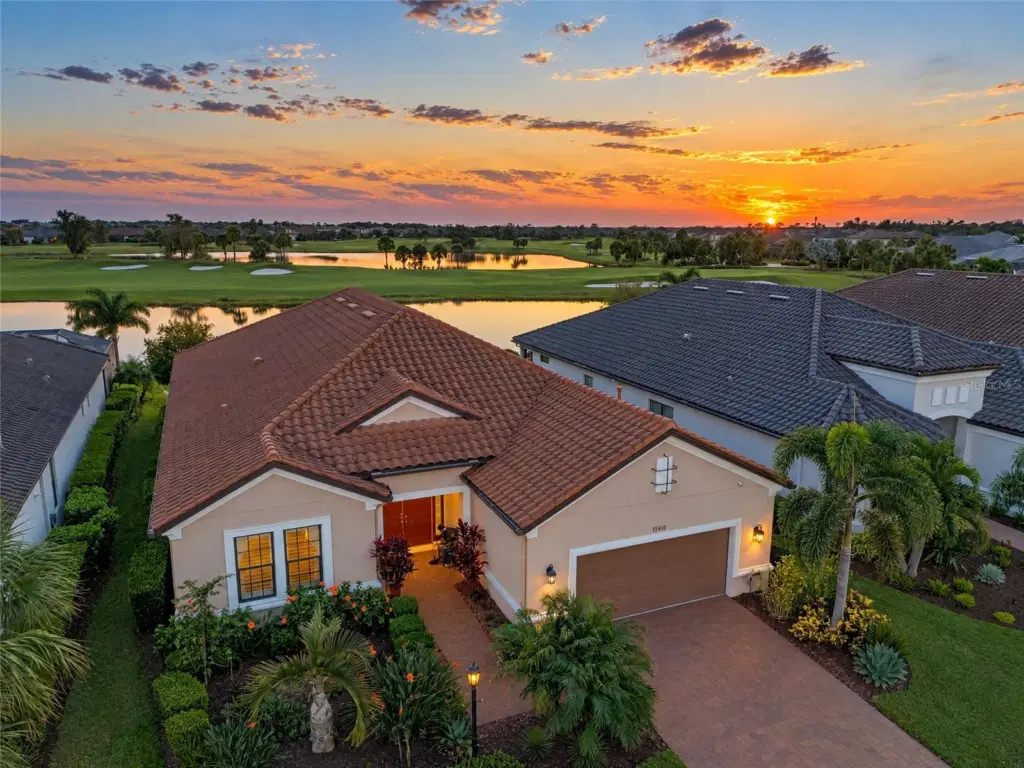
GOLF DEEDED | UNOBSTRUCTED LAKE & GOLF COURSE VIEWS | SOUTHWESTERN SUNSETS! Experience the meaning of LOCATION, LOCATION, LOCATION! This 3,025 s.f. Pallazio in Esplanade at Azario Lakewood Ranch captures sweeping, unobstructed lake & 16th-hole golf views from the community's original model row. This premium homesite offers privacy, no adjacent cart path & breathtaking southwestern sunsets. Featuring 3 bedrooms, flex room & 3 full baths, this sought-after floor plan blends refined interiors with indoor-outdoor living.
10' ceilings, 8' doors, tray ceilings in the foyer, great room & primary suite, crown molding, designer lighting & fans highlight the architectural details. Mohawk RevWood laminate flooring flows through the main living areas & primary suite. The gourmet kitchen features 42" wood cabinetry with soft-close doors & drawers, pull-out shelving, custom pantry, quartz countertops, 32" single-bowl apron-front sink, spacious island with storage on both sides, Frigidaire Professional cooktop & refrigerator, plus built-in GE wall oven & microwave. The casual dining area offers extended cabinetry with glass-front doors & built-in wine rack.
Pocketing sliding glass doors connect the great room to a 540 s.f. screened lanai overlooking spectacular lake & golf views. The wraparound outdoor kitchen features granite countertops, bar-height seating, grill, refrigerator & sink, complemented by brick pavers. Beyond the lanai, this lot has room to create your own outdoor sanctuary: lush tropical gardens, a tranquil water feature or custom pool & spa, all against the remarkable waterfront & golf backdrop. DREAMING OF A PRIVATE POOL? Explore the professionally designed conceptual pool rendering provided in attachments, illustrating the possibilities. Rendering for illustrative purposes only; subject to applicable approvals.
The impressive 17' x 20' primary suite features a bay window framing lake views, custom closet system & spa-inspired bath with dual quartz vanities, integrated drop-down makeup vanity, travertine flooring & oversized frameless shower with floor-to-ceiling porcelain tile. The four-head system includes dual shower heads, rainfall shower head & adjustable handheld shower on a slide bar. Both guest bathrooms feature 24" x 24" Italian tile flooring & shower tile extending to the ceiling.
Additional features include plantation shutters, impact glass windows, slide-and-lock storm shutters & MagnaTrack Defender motorized storm screens on the lanai. Enjoy whole-house water filtration & softener, gutters, mature custom landscaping, security system with cameras & sensors, laundry cabinetry, valet drop zone & Maytag appliances. The Pallazio's already generous garage design is further enhanced by an additional 4' depth extension, epoxy flooring & two overhead storage racks.
GOLF DEEDED OWNERSHIP INCLUDES GOLF & COMMUNITY AMENITIES! Enjoy Esplanade at Azario's 18-hole championship course, resort-style pool, Bahama Bar, health & wellness center, spa services, fitness & aquatic classes, five dining venues, 15,000 s.f. Culinary Center & active social calendar. Experience resort-style Lakewood Ranch living where every day feels like a getaway. An extraordinary homesite. An exceptional golf-deeded lifestyle. Your opportunity awaits.
Listing courtesy of ROGUE REALTY.
MLS # A4709140.
99 photos
Courtesy of KELLER WILLIAMS ON THE WATER
 67 photos
Courtesy of RE/MAX ALLIANCE GROUP
 Coming Soon 9 photos
Courtesy of REAL BROKER, LLC
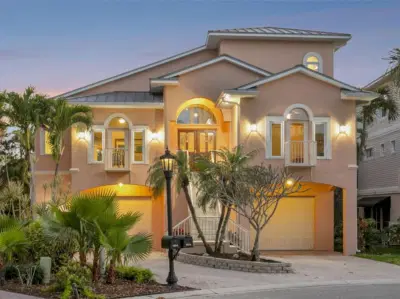 44 photos
Courtesy of COLDWELL BANKER REALTY
Listing information is provided by Participants of the Stellar MLS. IDX information is provided exclusively for personal, non-commercial use, and may not be used for any purpose other than to identify prospective properties consumers may be interested in purchasing. Information is deemed reliable but not guaranteed. Properties displayed may be listed or sold by various participants in the MLS Copyright 2026, Stellar MLS. Last updated: 2026-11-04 2:45 PM EST.