
 37 photos
$1,395,000
4 bd 3 ba 3,085 sqft
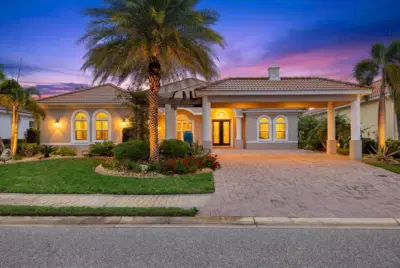
575 Fore Dr
Bradenton, FL 34208 · Harbor Walk At The Inlets
 Courtesy of KW SUNCOAST
$1,395,000
 1 / 60
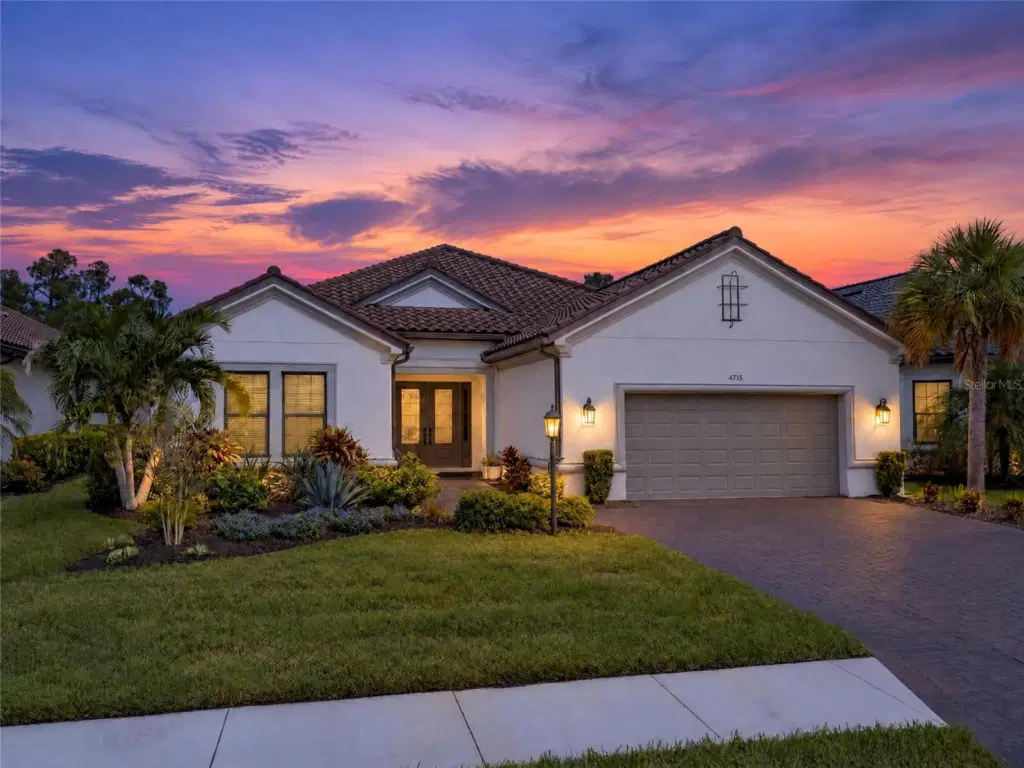
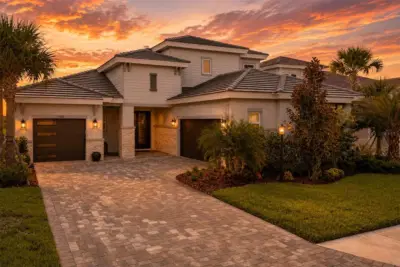
RARE NON-GOLF PRESERVE HOMESITE | SOLD-OUT 4 BDRM PALLAZIO | EXCEPTIONAL CUSTOM DESIGN! Discover 3,125 SF of move-in-ready living in Esplanade at Azario Lakewood Ranch, featuring the highly sought-after Pallazio floor plan, no longer available to build in this community. Situated on one of only 43 Preserve Homesites of its size, this rare preserve property offers NO REAR NEIGHBORS. Featuring FOUR bedrooms, THREE full baths & an oversized flex room with MURPHY BED off the main living area, this home showcases curated designer details throughout. From the moment you enter, custom architectural woodwork & crown molding make a striking first impression, with distinctive feature walls throughout. Even the laundry room features a built-in mudroom bench & custom storage. Beautiful 32" x 32" Carrara porcelain tile flows through the main living areas & bedrooms. 10' ceilings & 8' doors throughout enhance the home's spaciousness, while tray ceilings in the foyer, great room & primary suite add architectural character, complemented by designer lighting & select Big Ass Fans ceiling fans. A SHOWSTOPPING CUSTOM KITCHEN features double-stacked cabinetry with glass-front uppers, built-in Thermador appliances, a true built-in refrigerator, convection wall oven & microwave, cooktop with griddle, range hood, custom tile backsplash & single-bowl sink. The spectacular 9'9" x 5'1" QUARTZ WATERFALL ISLAND features drawers with built-in organizers & a custom tile-accented front kick wall. The OVERSIZED PRIMARY SUITE is a private sanctuary, featuring a custom built-in closet & luxurious, spa-inspired bath. Dual quartz vanities complement an expansive frameless glass walk-in shower with floor-to-ceiling tile, a fixed shower head & separate handheld shower wand. Both guest bathrooms feature quartz countertops & shower tile extending to the ceiling. Step outside to an impressive 540 SF COVERED, SCREENED LANAI overlooking the peaceful preserve. Designed for entertaining, the custom wraparound outdoor kitchen offers a 36" grill, refrigerator, sink, generous cabinetry, stone countertop & tile backsplash. A striking wood-look tile feature wall adds warmth & architectural character. Beyond the lanai, the generous preserve homesite offers space to create the OUTDOOR OASIS OF YOUR DREAMS...lush gardens, a custom pool & spa, or an elegant water feature, complemented by the privacy & natural beauty of the preserve. The OVERSIZED 3-CAR TANDEM GARAGE measures approximately 23'2" x 32'4", featuring an epoxy floor, custom built-in mudroom bench, Tesla charger, ceiling-mounted storage racks & electrical provisions for a future portable generator. Additional exterior upgrades include a widened & sealed driveway and whole-house gutters. Beyond your doorstep, embrace the ESPLANADE RESORT LIFESTYLE. Enjoy resort-style pools, Bahama Bar, Culinary Center, Wellness Center & spa, fitness center, Toasted Café, tennis, pickleball & bocce courts, walking trails & a vibrant calendar of social events. An 18-hole championship golf course currently offers public tee times; this home is NON-GOLF DEEDED. Opportunities this rare are limited. Schedule your private showing & experience the exceptional design, privacy & resort-style living this customized Pallazio offers!
Listing courtesy of ROGUE REALTY.
MLS # A4709124.
37 photos
Courtesy of KW SUNCOAST
 Courtesy of TAMPA TBI REALTY LLC
 45 photos
Courtesy of DALTON WADE INC
 70 photos
Courtesy of DOUGLAS ELLIMAN
Listing information is provided by Participants of the Stellar MLS. IDX information is provided exclusively for personal, non-commercial use, and may not be used for any purpose other than to identify prospective properties consumers may be interested in purchasing. Information is deemed reliable but not guaranteed. Properties displayed may be listed or sold by various participants in the MLS Copyright 2026, Stellar MLS. Last updated: 2026-11-04 1:45 PM EST.