
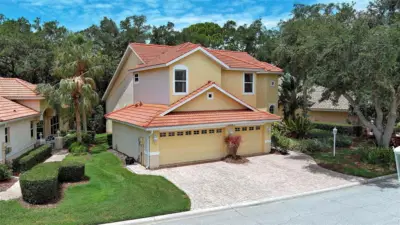
 87 photos
$860,000
4 bd 3 ba 2,916 sqft
5026 Hanging Moss Ln
Sarasota, FL 34238 · Turtle Rock
 Courtesy of RE/MAX ALLIANCE GROUP
$859,990
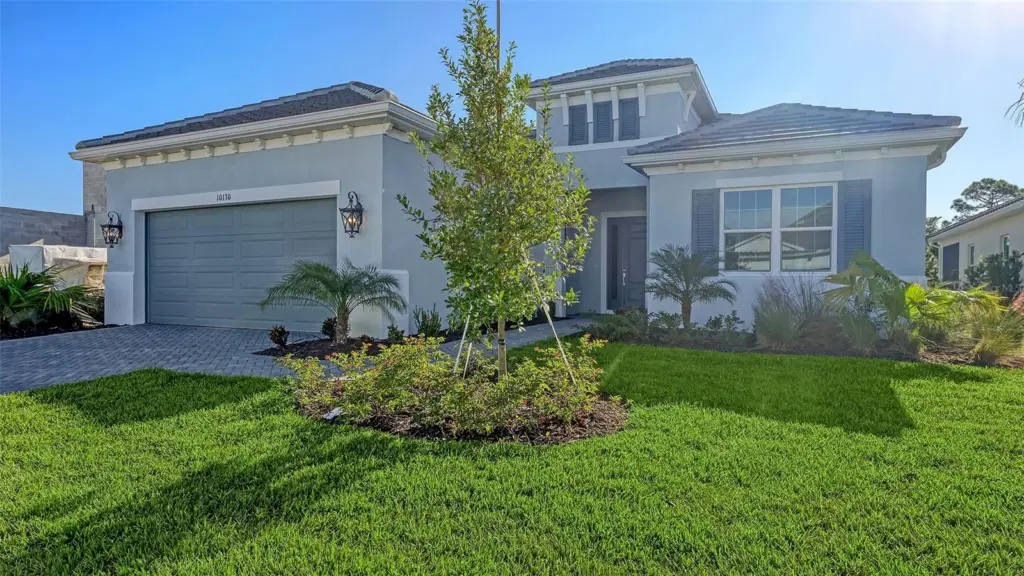 1 / 41
The grand foyer and elegant gallery set the tone for this thoughtfully designed home. The chef-inspired kitchen features an oversized center island and spacious walk-in pantry, opening to the dining and great rooms for an inviting layout ideal for everyday living and entertaining. Step outside to the private pool deck, perfect for enjoying the Florida sunshine or unwinding with an evening swim. Privately situated in its own wing, the spacious primary suite offers a recessed ceiling and an expansive walk-in closet. The en-suite bath features a dual-sink vanity and a separate water closet for added privacy. Luxury vinyl plank (LVP) flooring throughout the main living areas adds a stylish, durable, and low-maintenance finish.
Listing courtesy of NEAL COMMUNITIES REALTY, INC..
MLS # A4709078.
87 photos
Courtesy of RE/MAX ALLIANCE GROUP
 23 photos
Courtesy of PULTE REALTY INC
 95 photos
Courtesy of MICHAEL SAUNDERS & COMPANY
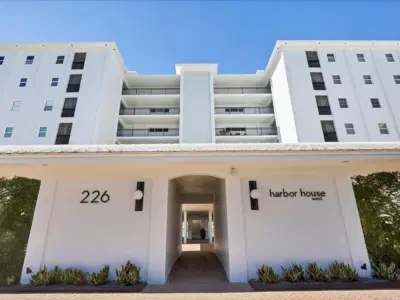 65 photos
Courtesy of WAGNER REALTY
Listing information is provided by Participants of the Stellar MLS. IDX information is provided exclusively for personal, non-commercial use, and may not be used for any purpose other than to identify prospective properties consumers may be interested in purchasing. Information is deemed reliable but not guaranteed. Properties displayed may be listed or sold by various participants in the MLS Copyright 2026, Stellar MLS. Last updated: 2026-11-04 2:30 PM EST.