
 52 photos
$449,900
3 bd 2 ba 1,621 sqft
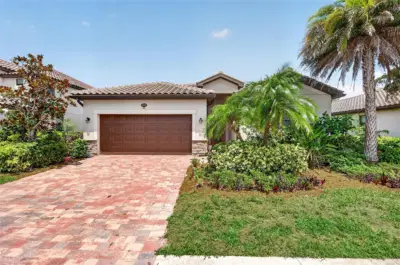
2084 Mattamy Ct
Venice, FL 34292 · Enclaves Of Venice North
 Courtesy of KELLER WILLIAMS ISLAND LIFE REAL ESTATE
$449,900
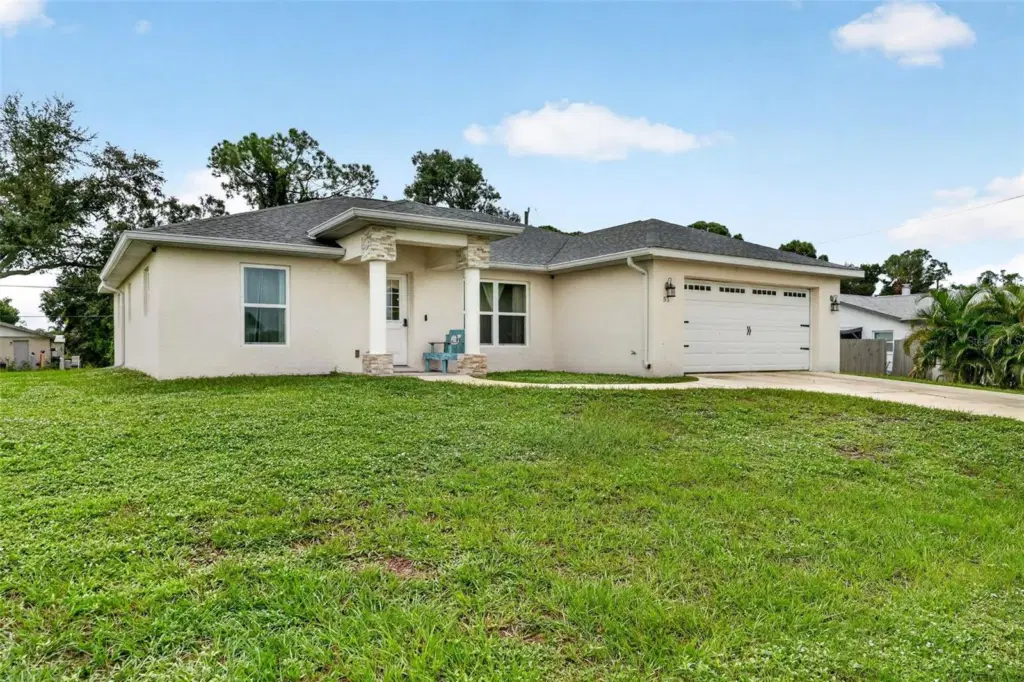 1 / 48
NNEWER CONSTRUCTION, OVERSIZED LOT & MINUTES FROM THE BEACH! Welcome to 55 Rutgers Rd, a beautifully designed 3-bedroom, 2-bath home with a 2-car garage situated on an impressive 100' x 120' lot with NO mandatory HOA fees!
Step inside to a bright, open split-bedroom floor plan with soaring cathedral ceilings and an easy flow for everyday living and entertaining. The kitchen features quartz countertops and quality stainless steel appliances, while granite and marble surfaces elevate the bathrooms. Laminate wood, vinyl, and tile flooring throughout make coastal living easy with NO CARPET.
Built with style and function in mind, the home features impact-resistant windows, an impact-rated garage door, decorative stone accents, and a custom water filtration system with sulfur removal and water softening. A large lanai opens to the expansive backyard, offering plenty of room to create your own outdoor Florida retreat.
Best of all, you're approximately 5 minutes from the Gulf beaches and can take advantage of the unique amenities available to South Venice residents. For a nominal annual fee, residents can access the community ferry to South Venice's private Gulf beach and the community boat ramp, perfect for boating, fishing, beach days, and unforgettable Gulf Coast sunsets.
Conveniently located near shopping, dining, charming Downtown Venice, and everything this sought-after coastal area has to offer, 55 Rutgers Rd delivers newer construction, a rare oversized homesite, no mandatory HOA, and the Florida lifestyle buyers come here for.
Listing courtesy of EXIT KING REALTY.
MLS # A4709066.
52 photos
Courtesy of KELLER WILLIAMS ISLAND LIFE REAL ESTATE
 100 photos
Courtesy of KELLER WILLIAMS ST PETE REALTY
 15 photos
Courtesy of MALTBIE REALTY GROUP
 61 photos
Courtesy of COLDWELL BANKER REALTY
Listing information is provided by Participants of the Stellar MLS. IDX information is provided exclusively for personal, non-commercial use, and may not be used for any purpose other than to identify prospective properties consumers may be interested in purchasing. Information is deemed reliable but not guaranteed. Properties displayed may be listed or sold by various participants in the MLS Copyright 2026, Stellar MLS. Last updated: 2026-11-04 12:45 PM EST.