
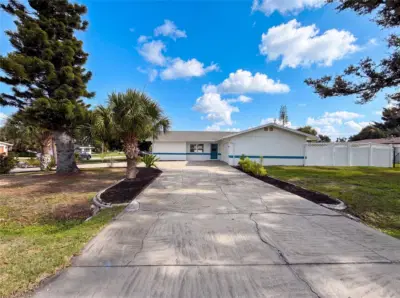
 29 photos
$320,000
4 bd 2.5 ba 1,678 sqft
1672 Jupiter Rd
Venice, FL 34293 · South Venice
 Courtesy of OPENDOOR BROKERAGE LLC
$320,000
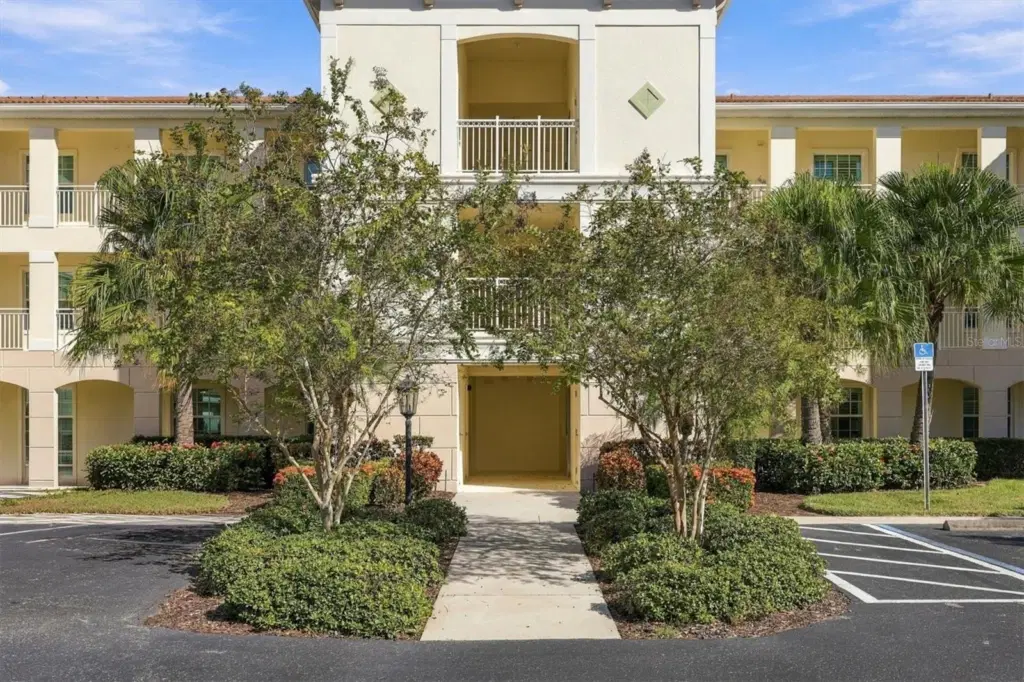 1 / 53
This immaculate 2 bedroom, 2 bath condo with Den offers the perfect blend of modern décor and serene water views. The kitchen boasts granite countertops, raised-panel wood cabinets with soft-close drawers, under-cabinet and recessed lighting, stainless steel appliances and a large Pantry cabinet. Wet Bar with built-in cabinetry and wine rack in the Living area. Tile Flooring throughout. Primary Bedroom features Dual Closets and en-suite bath with walk-in Shower, granite countertops and double sinks. Second bedroom near 2nd bath with tub & shower. Separate Den/Office off front foyer. Comes Move-In ready with All Furniture and Furnishings included. You will also find a Bonus hobby room (or extra storage area) near the front door adjoining the private Laundry Room with Washer, Dryer and built-in Cabinets. Major building upgrades include new roof (2024) and state-of-the-art impact windows arriving in early 2027 for this unit. This gated community has a Clubhouse, Heated Pool, Fitness Center, Kitchen, Library and Walking Paths. Your one car Garage is directly in front of the building's entrance for easy access. Convenient to I-75 and 41 for easy access to Sarasota, the Mall at UTC, the Legacy Trail and Tampa/St. Pete to the north. Direct Access west to quaint downtown Venice and 3 miles to Venice Beach. Just a short trip up to Siesta Key and Anna Maria Island and their beaches. Make this Piece of Florida Paradise your Home!
Listing courtesy of FINE PROPERTIES.
MLS # A4708966.
29 photos
Courtesy of OPENDOOR BROKERAGE LLC
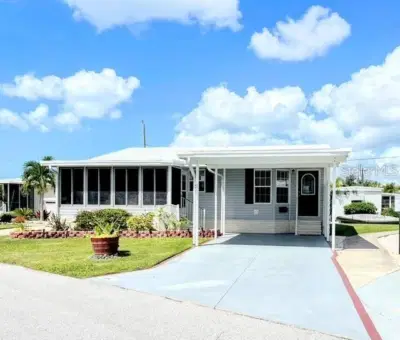 25 photos
Courtesy of COUNTRY CLUB ESTATES SALES INC
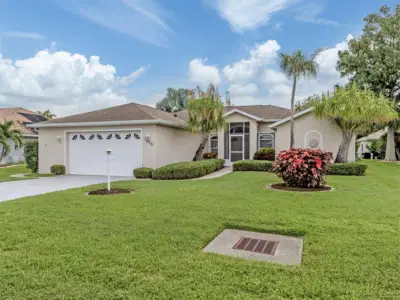 62 photos
Courtesy of PREMIER SOTHEBYS INTL REALTY
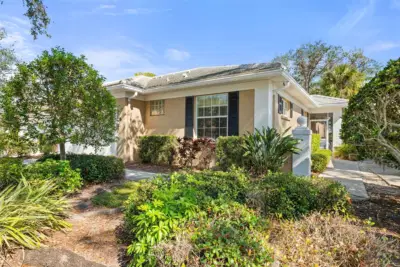 65 photos
Courtesy of PREFERRED SHORE LLC
Listing information is provided by Participants of the Stellar MLS. IDX information is provided exclusively for personal, non-commercial use, and may not be used for any purpose other than to identify prospective properties consumers may be interested in purchasing. Information is deemed reliable but not guaranteed. Properties displayed may be listed or sold by various participants in the MLS Copyright 2026, Stellar MLS. Last updated: 2026-11-04 2:45 PM EST.