
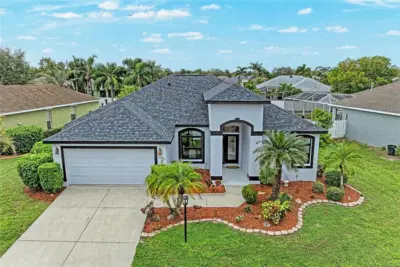
 55 photos
$475,000
3 bd 2 ba 1,862 sqft
10554 Old Grove Cir
Bradenton, FL 34212 · Old Grove At Greenfield Ph Iii-b
 Courtesy of MICHAEL SAUNDERS & COMPANY
$475,000
 1 / 54
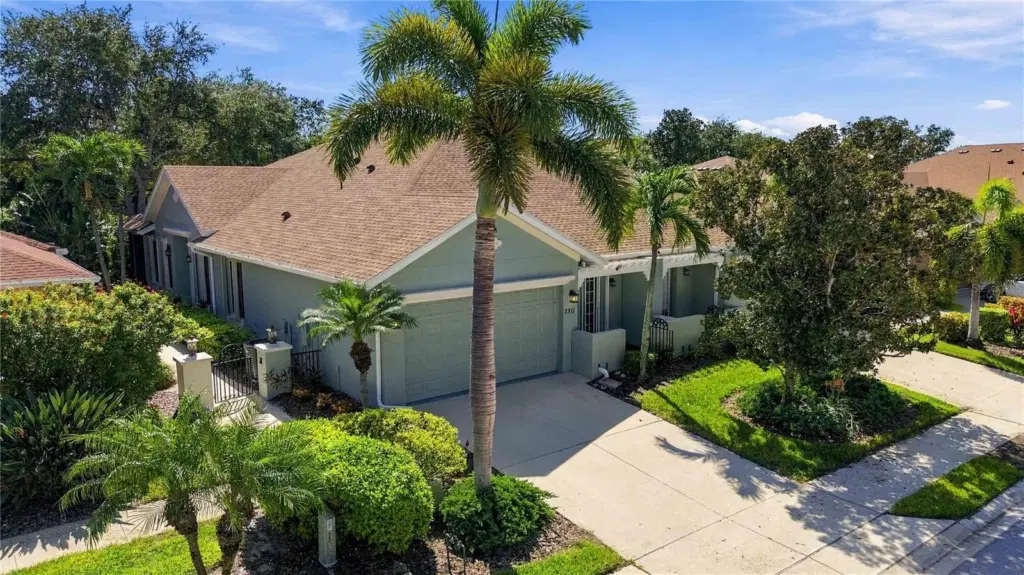
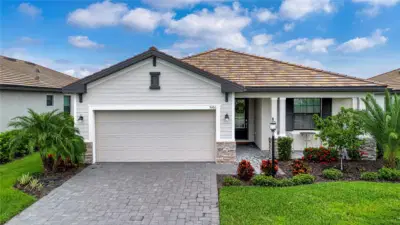
Life slows down in all the right ways at Palma Sola Trace, one of West Bradenton’s most desirable communities. This bright, welcoming villa is just minutes from Anna Maria Island, yet feels like its own private escape.
Inside, high ceilings and abundant natural light create an airy, open feel. The floor plan balances shared gathering spaces with private areas to recharge, and elegant tray ceilings finish the great room, dining room & primary suite. The kitchen is made for entertaining, with an island, built-in wine storage, and a pantry.
Set apart from the guest rooms, the primary suite is a quiet haven featuring a window seat overlooking the greenery, a spa-style bath with a large garden tub and walk-in shower, and a roomy walk-in closet.
Outside, the shaded lanai offers a cool, comfortable spot for dining, reading, or relaxing in the breeze, and a charming front courtyard sits off one of the guest rooms. Extras include a den (with closet) ideal for a home office, den or 4th bedroom, a garage with storage shelving, and an oversized laundry room with cabinets, a utility sink, and an overhead storage/luggage shelf.
HOA services cover lawn care, cable TV, exterior painting, and roof replacement, and the communities resort style amenities including a clubhouse, fitness center, heated pool and sundeck, playground, and walking path. Starbucks, Bonefish Grill, First Watch, and HomeGoods are just blocks away, IMG Academy is close by, and Anna Maria Island’s beaches are an easy drive.
With a new roof in 2023 and a new AC system in 2025, this Palma Sola Trace villa is refined, relaxed, and ready to welcome you home.
Listing courtesy of KW SUNCOAST.
MLS # A4708904.
55 photos
Courtesy of MICHAEL SAUNDERS & COMPANY
 59 photos
Courtesy of EXIT KING REALTY
 48 photos
Courtesy of EXP REALTY LLC
 66 photos
Courtesy of FINE PROPERTIES
Listing information is provided by Participants of the Stellar MLS. IDX information is provided exclusively for personal, non-commercial use, and may not be used for any purpose other than to identify prospective properties consumers may be interested in purchasing. Information is deemed reliable but not guaranteed. Properties displayed may be listed or sold by various participants in the MLS Copyright 2026, Stellar MLS. Last updated: 2026-11-04 6:15 PM EST.