
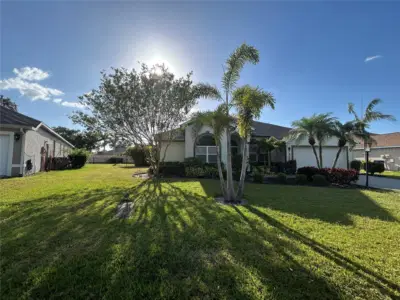
 51 photos
$4,800/mo
4 bd 3 ba 2,421 sqft
7448 39th Ct E
Sarasota, FL 34243 · Quail Run Ph Iv
 Courtesy of JENNETTE PROPERTIES, INC.
$4,800/mo
 1 / 60
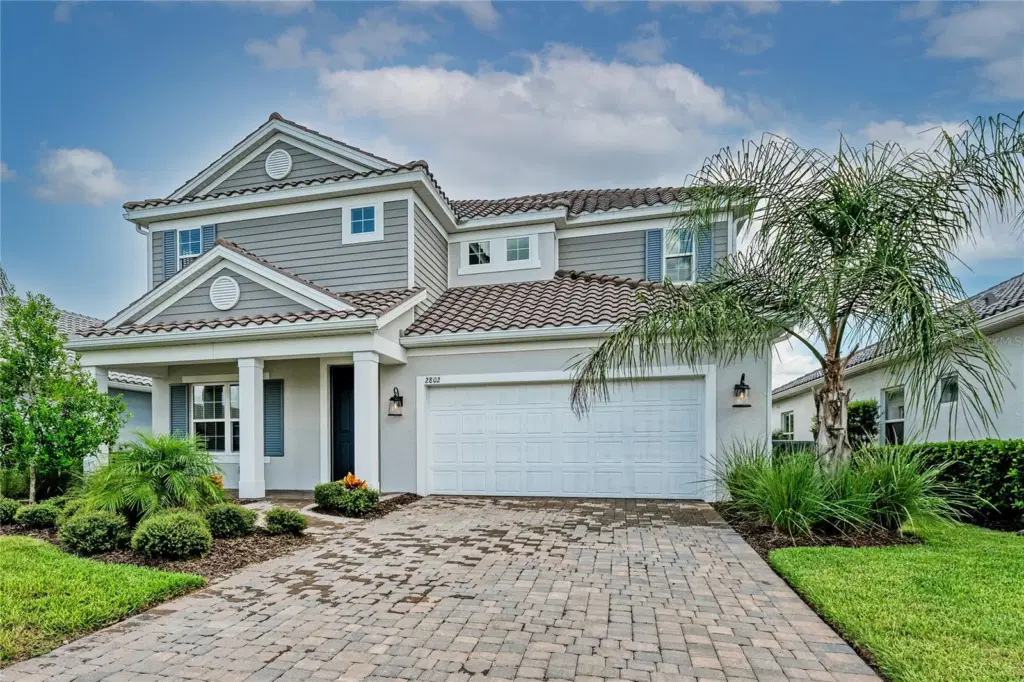
One or more photos has been virtually staged. Nestled in the amenity-packed Windward gated community of Lakewood Ranch, this 2022 2-story home is now available for an unfurnished lease. PRIVATE PRESEVE VIEWS, BONUS ROOM, HURRICANE IMPACT WINDOWS & SLIDERS. Beautifully designed 4-bedroom, 3.5-bath home with a private study and 3,097 square feet of thoughtfully designed living space in this sought after community. The gourmet kitchen offers 42-inch cabinetry, stainless steel appliances, a gas cooktop, generous counter space, and an oversized walk-in pantry overlooking the great room. The first floor primary suite features a spacious large room with walk-in closet and spa inspired bath with 2 vanities, while the private study provides flexibility for working from home or hobbies. Upstairs, the expansive bonus room is ideal as media room, game room, or second living area. Three additional bedrooms and two full baths, including a private ensuite, provide comfortable accommodations for family and guests. All the flooring is premium wood vinyl on main floor and carpet on the 2nd floors, including the stairs. Relax on the coveted lanai with an outdoor kitchen while enjoying tranquil preserve views. A refrigerator, microwave, washer, and dryer are included. As a Windward resident, you will have access to outstanding amenities, including the clubhouse, 2 pools, fitness center, pickleball and tennis courts, dog park, scenic trails, and a social director. Just a quick drive to Waterside Main Street in Lakewood Ranch with shops, restaurants, and social activities. At the end of the day, enjoy a quick ride to our famous beaches to enjoy a gorgeous sunset.
Listing courtesy of LPT REALTY, LLC.
MLS # A4708902.
51 photos
Courtesy of JENNETTE PROPERTIES, INC.
 26 photos
Courtesy of BERKSHIRE HATHAWAY HOMESERVICES FLORIDA REALTY
 54 photos
Courtesy of JENNETTE PROPERTIES INC
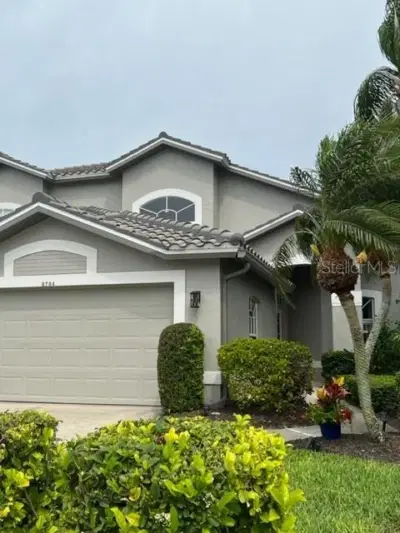 38 photos
Courtesy of STRINGER MANAGEMENT INC
Listing information is provided by Participants of the Stellar MLS. IDX information is provided exclusively for personal, non-commercial use, and may not be used for any purpose other than to identify prospective properties consumers may be interested in purchasing. Information is deemed reliable but not guaranteed. Properties displayed may be listed or sold by various participants in the MLS Copyright 2026, Stellar MLS. Last updated: 2026-11-04 2:30 PM EST.