
 37 photos
$425,000
2 bd 2 ba 1,114 sqft
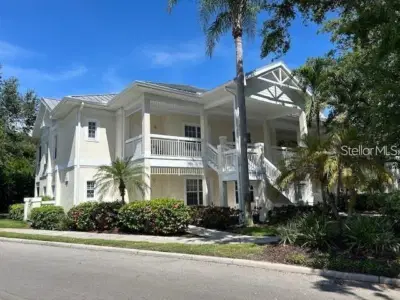
3604 54th Dr W #103
Bradenton, FL 34210 · Bollettieri Resort Villas Ix
 Courtesy of PREFERRED SHORE LLC
$425,000
 1 / 50
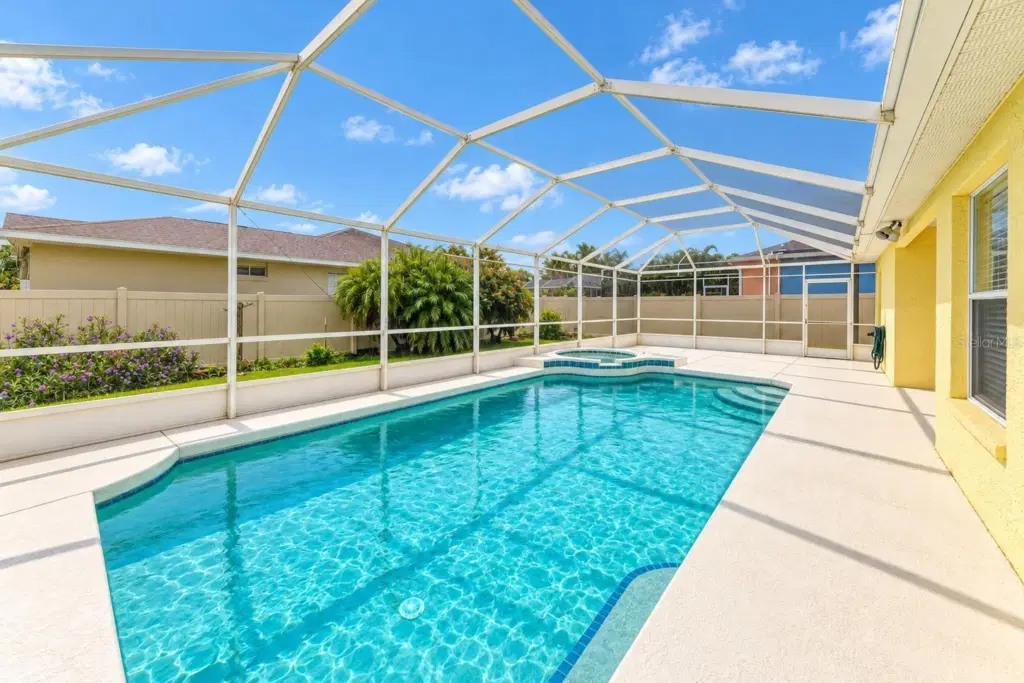
PRIVATE POOL + SPA, CORNER LOT, LOW HOA, NO CDD and NOT IN A FLOOD ZONE! This West Bradenton home delivers the Florida lifestyle without the high community fees.
Welcome to 4515 50th Dr W in the desirable Glenn Lakes community. This move-in-ready 3-bedroom, 2-bath home offers 1,453 sq. ft. of one-story living, a 2-car garage and a spacious corner lot, all in a location convenient to IMG Academy, Gulf beaches, Anna Maria Island, shopping, dining, golf, Sarasota and downtown Bradenton.
Inside, you’ll find fresh interior paint, vaulted ceilings and a bright split floor plan that gives the primary suite added privacy from the guest bedrooms. The kitchen flows easily into the main living areas, making it functional for everyday living and entertaining, and most appliances are approximately three years old. The spacious primary suite features a large walk-in closet and an oversized walk-in shower.
Step outside to your own Florida retreat with a screened lanai, private in-ground pool and spa - perfect for relaxing, entertaining or cooling off after a day at the beach. 15 minutes to the beaches, downtown Bradenton, and SRQ airport!
Major updates add even more peace of mind, including a NEW A/C IN 2024, ROOF REPLACED IN 2017, water heater in 2022 and lanai rescreening in 2023.
Glenn Lakes offers a neighborhood park and tennis courts, giving you added amenities without the high monthly costs found in many newer communities, and the location is hard to beat.
Whether you’re looking for a full-time Florida home, seasonal retreat or simply want a pool home with lower carrying costs, this one checks a lot of boxes. Schedule your appointment today!
Listing courtesy of HOUSEMAX REALTY LLC.
MLS # A4708877.
37 photos
Courtesy of PREFERRED SHORE LLC
 42 photos
Courtesy of FINE PROPERTIES
 53 photos
Courtesy of ZOTA PROPERTIES LLC
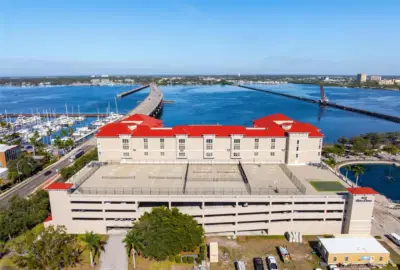 42 photos
Courtesy of WILLIAM RAVEIS REAL ESTATE
Listing information is provided by Participants of the Stellar MLS. IDX information is provided exclusively for personal, non-commercial use, and may not be used for any purpose other than to identify prospective properties consumers may be interested in purchasing. Information is deemed reliable but not guaranteed. Properties displayed may be listed or sold by various participants in the MLS Copyright 2026, Stellar MLS. Last updated: 2026-11-04 2:45 PM EST.