
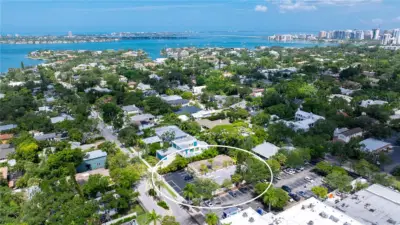
 32 photos
$329,000
2 bd 1 ba 743 sqft
1749 Hillview St #1
Sarasota, FL 34239 · Hillsprey Villas
 Courtesy of COLDWELL BANKER REALTY
$329,000
 1 / 27
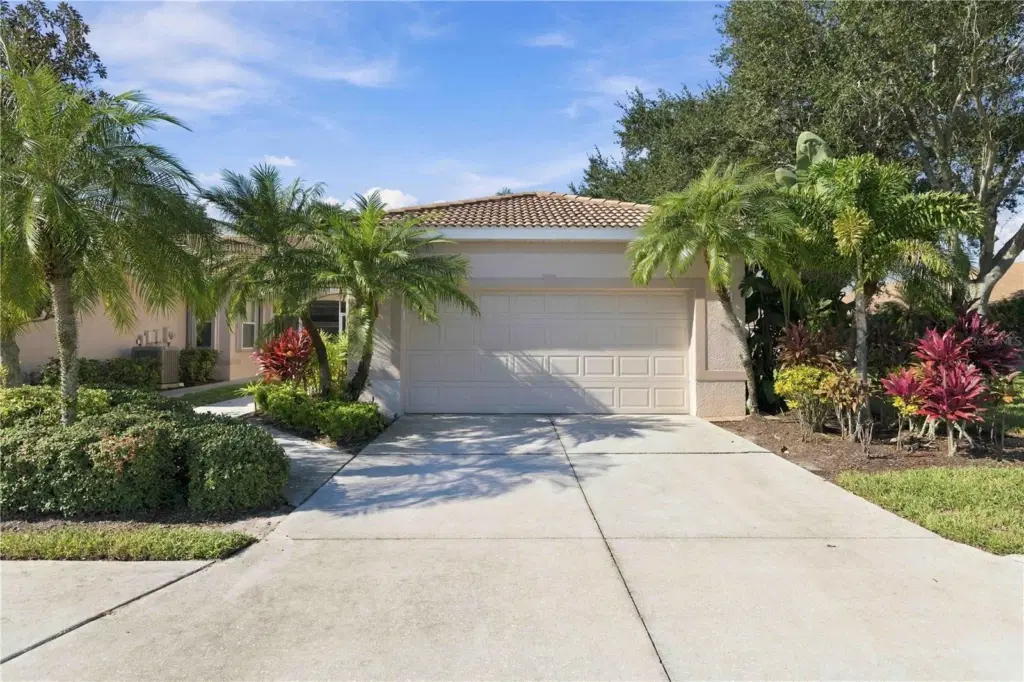
Welcome to 8216 Ashford Falls, a beautifully maintained 2-bedroom plus den, 2-bath connected villa offering just under 1,600 square feet of comfortable living space in the premier 55+ community of Lakeridge Falls. This inviting home features a spacious layout, a two-car garage, and a freshly painted interior, making it move-in ready. The kitchen showcases granite countertops, a stainless steel appliance package and wood cabinetry, while the versatile den features a built-in desk system, creating an ideal space for a home office, hobbies, or additional flexibility. Enjoy the Florida lifestyle from the covered lanai, where peaceful, private views provide the perfect backdrop for morning coffee or relaxing evenings. Additional features include central vacuum and excellent overall condition throughout. If you’re looking for low-maintenance living in a desirable 55+ community, this well-cared-for villa is a wonderful place to call home. The association provides grass-cutting, front landscape beds, use of a renovated clubhouse w/fitness center, grand salon, a heated pool, spa, bocce courts, a lakeside beach area, walking paths, and a full calendar of events. Close to Publix, UTC Mall, Detwilers, downtown Sarasota, SRQ airport, Siesta Key, and Lido Beach. Don’t miss this opportunity to enjoy comfort, convenience and the best of Florida living at Lakeridge Falls!
Listing courtesy of COLDWELL BANKER REALTY.
MLS # A4708868.
32 photos
Courtesy of COLDWELL BANKER REALTY
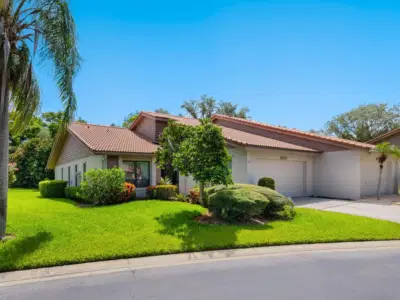 44 photos
Courtesy of MICHAEL SAUNDERS & COMPANY
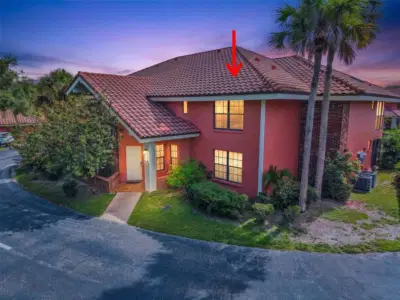 49 photos
Courtesy of RE/MAX PALM REALTY
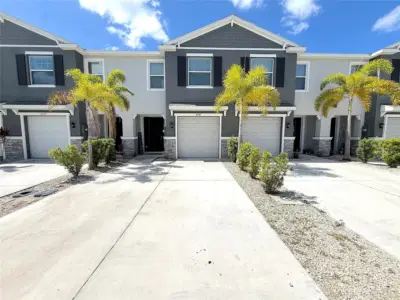 22 photos
Courtesy of EDG REALTY LLC
Listing information is provided by Participants of the Stellar MLS. IDX information is provided exclusively for personal, non-commercial use, and may not be used for any purpose other than to identify prospective properties consumers may be interested in purchasing. Information is deemed reliable but not guaranteed. Properties displayed may be listed or sold by various participants in the MLS Copyright 2026, Stellar MLS. Last updated: 2026-11-04 12:45 PM EST.