
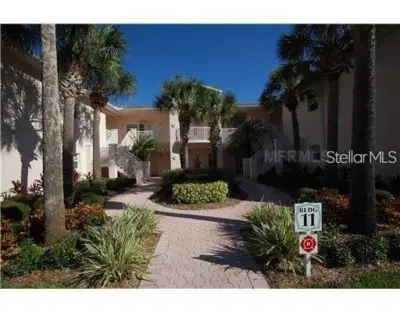
 38 photos
$304,900
2 bd 2 ba 1,147 sqft
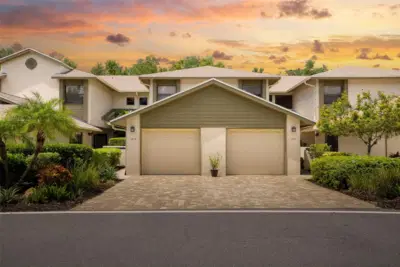
4224 Central Sarasota Pkwy #1126
Sarasota, FL 34238 · Plaza De Flores
 Courtesy of DELUCA REALTY INC
$304,900
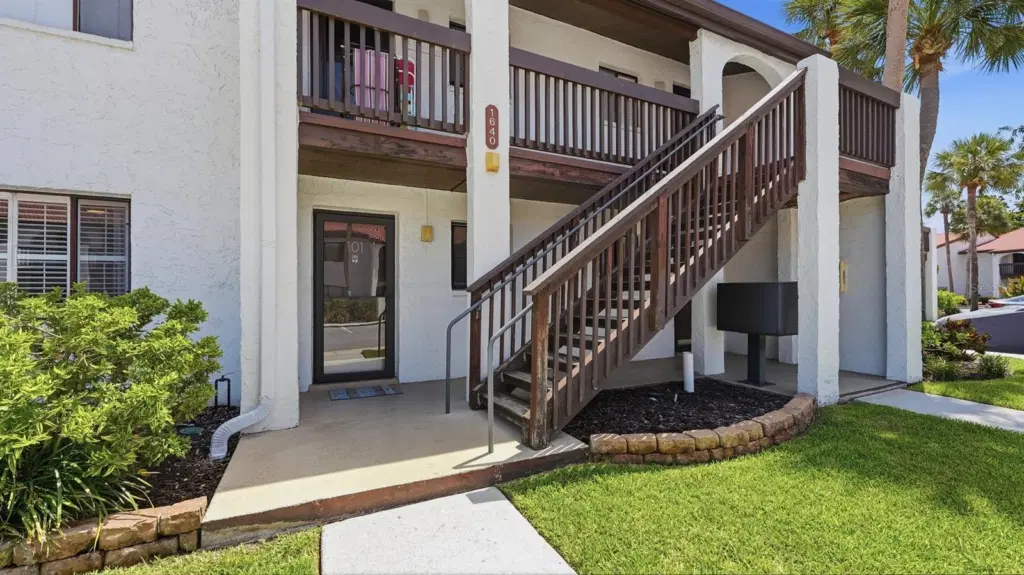 1 / 38
Say Hello to a Great Buy! You simply can’t beat this location! This freshly updated, sells fully turnkey furnished 2-bedroom, 2-bath ground-floor condo is located West of the Trail in the highly sought-after waterfront community of Castel Del Mare, just minutes from world-famous Siesta Key.
Step inside and discover an inviting, move-in-ready residence featuring Corian countertops, stainless steel appliances, tasteful furnishings, a designer fireplace, and HD Smart TVs in both bedrooms and the main living area. The A/C system and water heater were replaced in 2022, while the separate laundry room offers a full-size washer and dryer plus additional storage. Best of all, ground-floor living means no stairs and easy access!
Castel Del Mare offers a true resort-style Florida lifestyle with two sparkling swimming pools—including one overlooking the Intracoastal Waterway—tennis and pickleball courts, kayak launches, fishing piers, community grills, assigned parking, and on-site management.
And the location is hard to beat! Siesta Key and its beautiful beaches are just minutes away, while the nearby Southbridge area puts restaurants, shopping, entertainment, and bike and boat rentals practically at your doorstep.
With one-month minimum rentals permitted, this property offers excellent flexibility for a full-time residence, seasonal getaway, or investment opportunity.
Fully furnished, meticulously maintained, and priced to sell—this is your opportunity to own a little piece of paradise. Welcome home to YOUR Castle by the Sea!
Listing courtesy of SHOWTIME REALTY.
MLS # A4708840.
38 photos
Courtesy of DELUCA REALTY INC
 22 photos
Courtesy of STRINGER MANAGEMENT INC
 42 photos
Courtesy of WATERSIDE REALTY LLC
 58 photos
Courtesy of MICHAEL SAUNDERS & COMPANY
Listing information is provided by Participants of the Stellar MLS. IDX information is provided exclusively for personal, non-commercial use, and may not be used for any purpose other than to identify prospective properties consumers may be interested in purchasing. Information is deemed reliable but not guaranteed. Properties displayed may be listed or sold by various participants in the MLS Copyright 2026, Stellar MLS. Last updated: 2026-11-04 2:45 PM EST.