
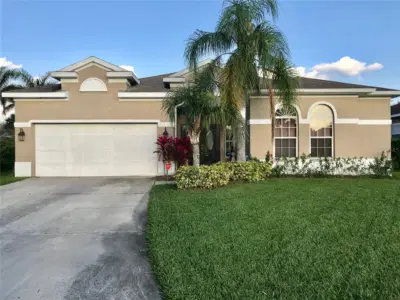
 21 photos
$3,300/mo
3 bd 2 ba 2,235 sqft
6273 Donnington Ct
Sarasota, FL 34238 · Wellington Chase
 Courtesy of DALTON WADE INC
$3,300/mo
 1 / 41
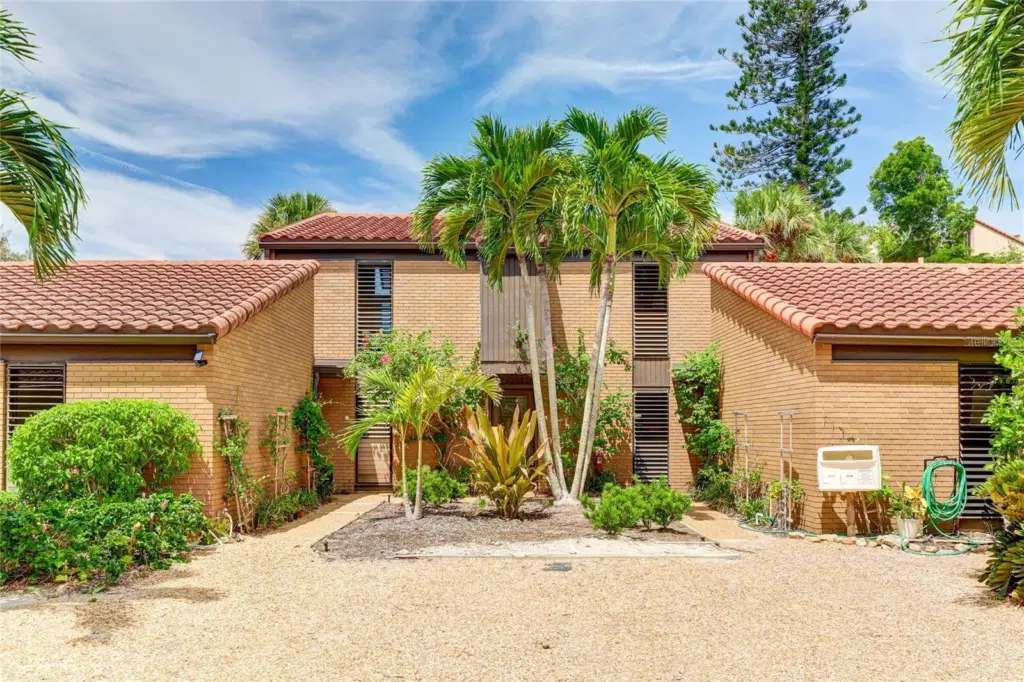
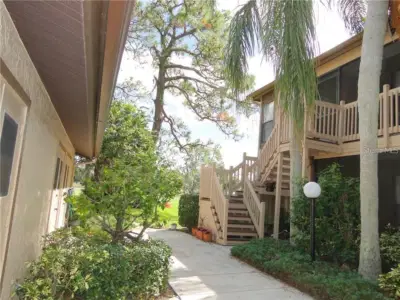
Welcome to this rarely available Siesta Key beachside annual rental! This secluded 2 bedroom, 1.5 bath 2 story townhome is located in the private deeded Sandy Cove I and is just a 5-minute walk to the Siesta Key Village. Enjoy your own private beach and secluded fishing pier right on your doorstep, only available to the residents of Sandy Cove. The property comes turnkey furnished with fully equipped kitchen and stainless-steel appliances, living room with modern furnishings, dining area with table and 4 chairs, Mexican tile floors throughout living areas and wood flooring on the second floor. A metal spiral staircase leads from the living area up to the second floor where you will find a master bedroom with king-size bed, walk-in closet and private balcony and sitting area with sliders, and serene views of the lake and fountain. The guest bedroom has 2 twin beds, a built-in closet, and another private balcony with sliders and sitting area. The bathroom is shared and located between the two bedrooms and has a tub/shower combo. On the first floor, there are large sliding glass doors off the living areas which provide access to the private, landscaped outside brick patios. There is a one car garage which also stores your own stackable washer/dryer. Living here located in the heart of Siesta Key Village, you feel like you are on vacation all year long, with all the restaurants, entertainment, and the world famous #1 Siesta Key Beach with its crystal quartz sand, and the turquoise-blue, crystal clear Gulf of Mexico waters. If you enjoy the nightlife, Siesta key village is the place to be! One pet may be allowed with owners approval.
Listing courtesy of JENNETTE PROPERTIES INC.
MLS # A4708826.
21 photos
Courtesy of DALTON WADE INC
 33 photos
Courtesy of GULF COAST REALTY & MANAGEMENT
 21 photos
Courtesy of REALTY SERVICES INC
 46 photos
Courtesy of LATITUDES THE REAL ESTATE BOUTIQUE LLC
Listing information is provided by Participants of the Stellar MLS. IDX information is provided exclusively for personal, non-commercial use, and may not be used for any purpose other than to identify prospective properties consumers may be interested in purchasing. Information is deemed reliable but not guaranteed. Properties displayed may be listed or sold by various participants in the MLS Copyright 2026, Stellar MLS. Last updated: 2026-11-04 3:00 PM EST.