
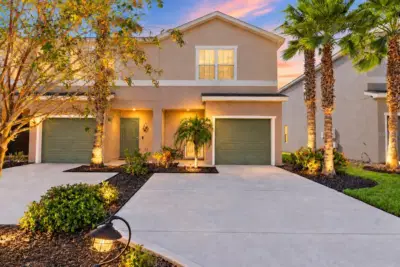
 49 photos
$319,900
3 bd 2.5 ba 1,713 sqft
4681 Vignette Way
Sarasota, FL 34240 · Artistry Phase 2e
 Courtesy of COMPASS FLORIDA LLC
$319,900
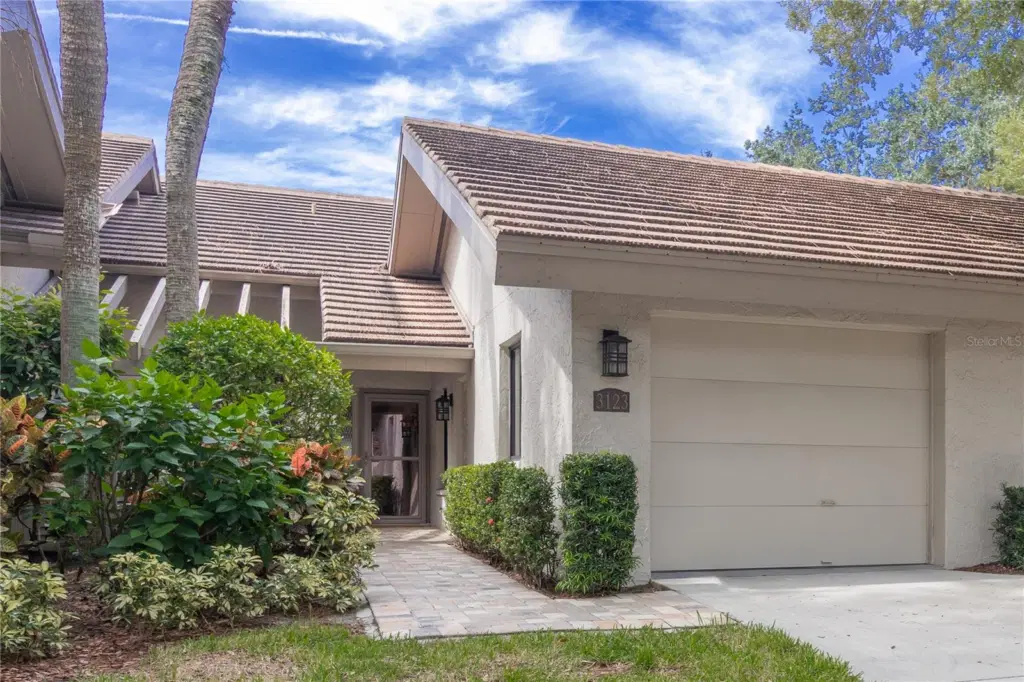
Showing 1 of 64 photos. The rest are loading and will appear shortly.
Welcome to 3123 Sandleheath #4, a move-in-ready residence tucked within the established Sandleheath community of The Meadows.
Inside, vaulted ceilings create an open, airy feel, while updated bathrooms add a fresh, comfortable finish. The home is ready for immediate occupancy, making it an easy option for a full-time residence, seasonal retreat, or lock-and-leave Sarasota lifestyle. Sandleheath residents also enjoy two community pools, including one open-air pool and one caged pool, offering convenient options for relaxing close to home.
Beyond Sandleheath, enjoy the lifestyle of The Meadows, an award-recognized Sarasota community known for its expansive green space, active lifestyle and exceptional recreational amenities. Spanning approximately 1,650 acres, The Meadows features 85 lakes and waterways, 14 miles of sidewalks, a 1.7-mile fitness trail, ten pickleball courts, parks, gardens, a playground and an extensive calendar of community activities.
Golfers will especially appreciate the newly revitalized Meadows Golf Club, professionally operated by Arnold Palmer Golf Management and now offering 36 holes of public golf across The Meadows and The Groves courses—bringing the golf lifestyle right into the neighborhood without requiring a club membership.
With its welcoming interior, updated features, Sandleheath community pool and access to the abundant recreation and natural beauty of The Meadows, 3123 Sandleheath #4 is ready to enjoy from day one.
Listing courtesy of DANIELLE GLADDING & CO. REALTY.
MLS # A4708807.
49 photos
Courtesy of COMPASS FLORIDA LLC
 43 photos
Courtesy of MEDWAY REALTY
 76 photos
Courtesy of SARASOTA HOME REALTY
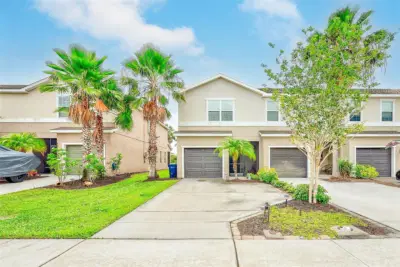 39 photos
Courtesy of IMAGINE REALTY LLC
Listing information is provided by Participants of the Stellar MLS. IDX information is provided exclusively for personal, non-commercial use, and may not be used for any purpose other than to identify prospective properties consumers may be interested in purchasing. Information is deemed reliable but not guaranteed. Properties displayed may be listed or sold by various participants in the MLS Copyright 2026, Stellar MLS. Last updated: 2026-11-04 1:00 PM EST.