
1906 151ST TER E, PARRISH, FL, 34219
1906 151ST TER EPARRISH, FL 34219
Mortgage Calculator
Monthly Payment (Est.)
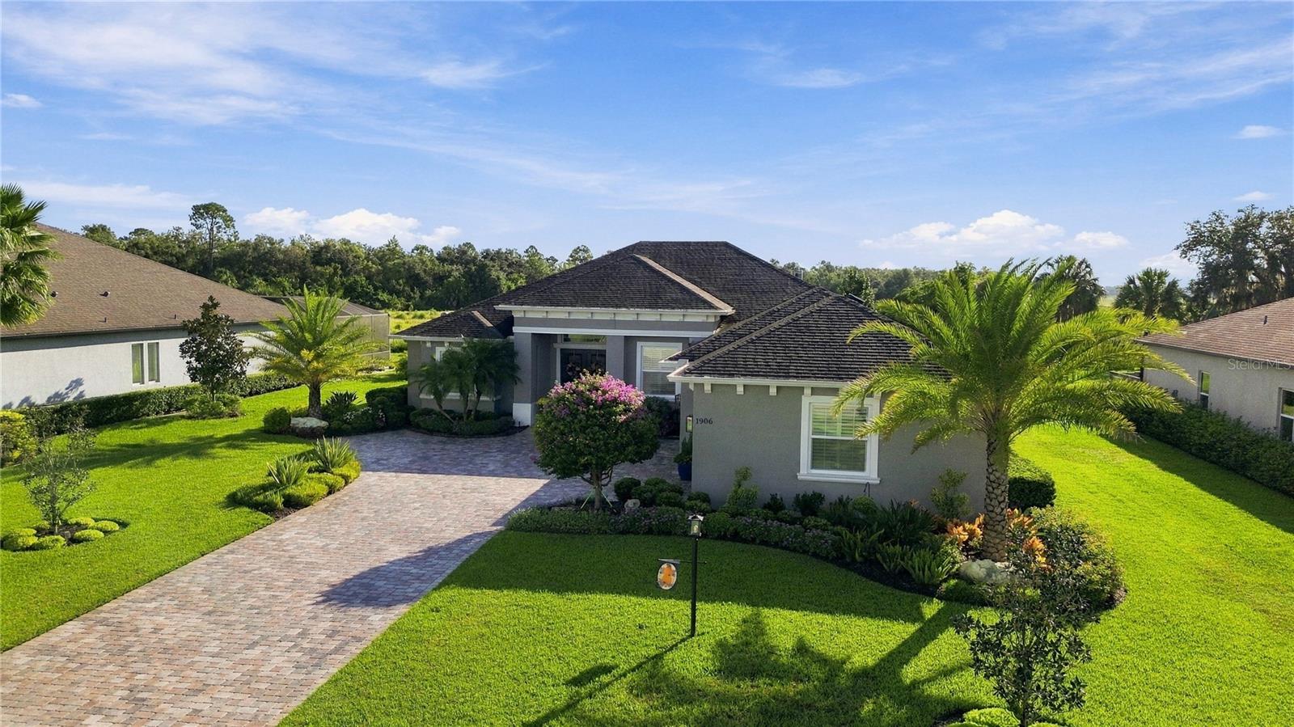
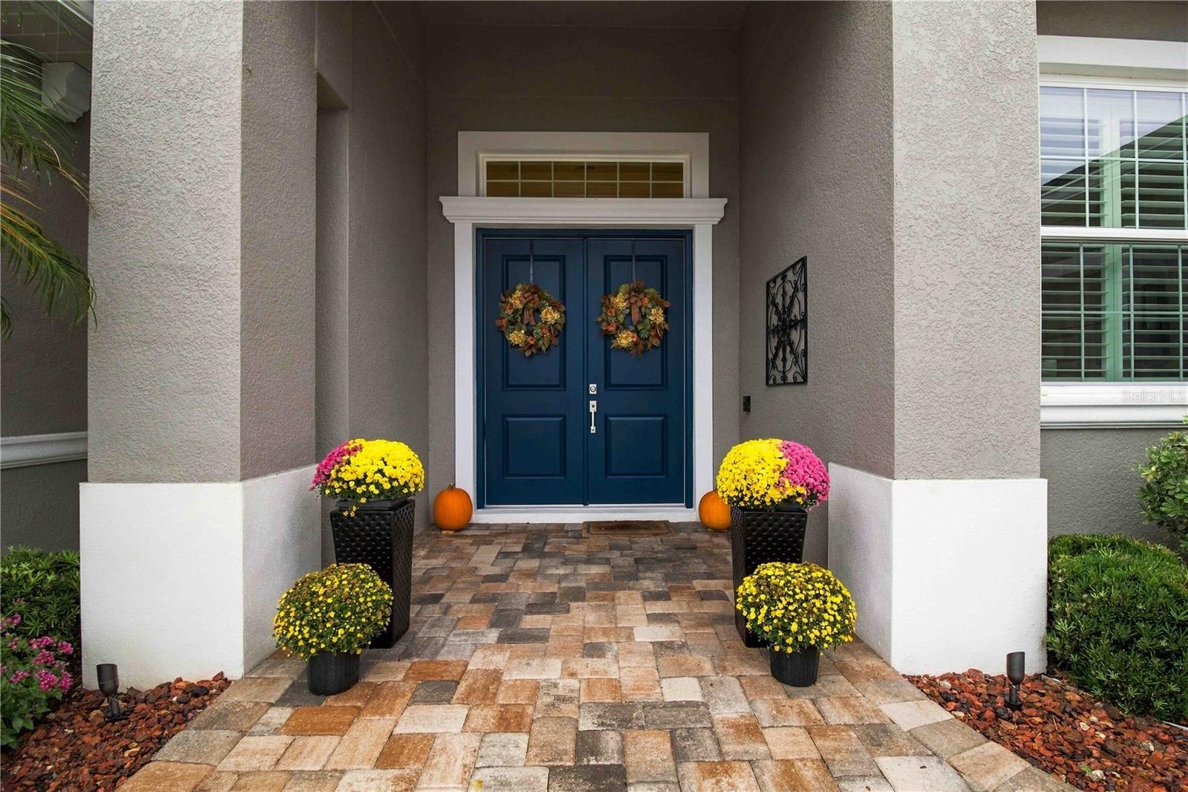
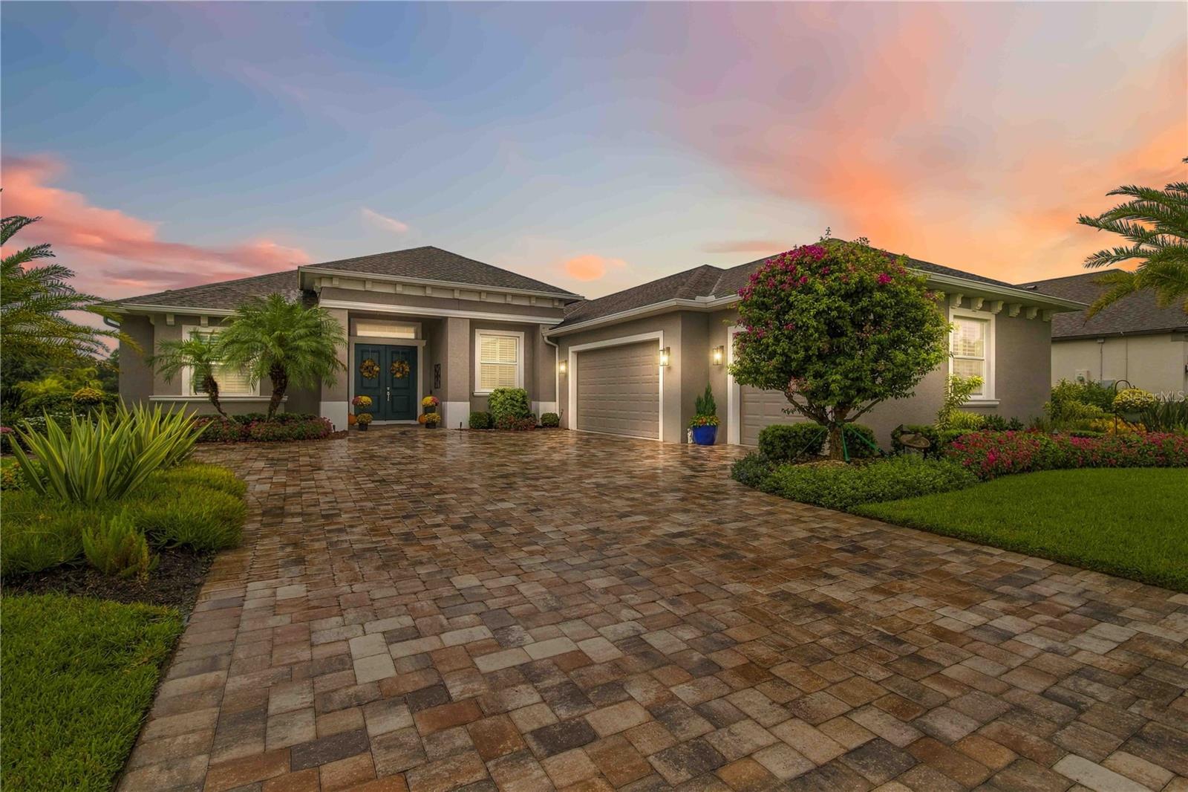
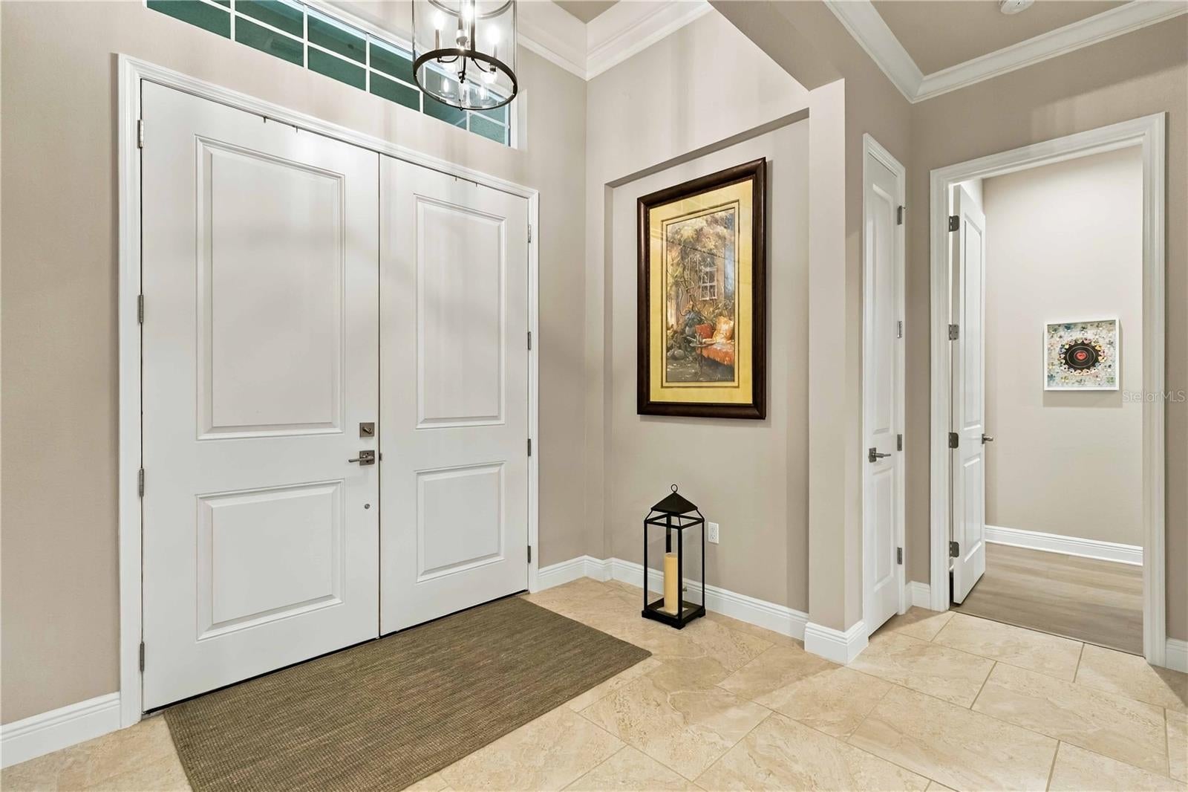
Enter an interest rate to see your estimated monthly payment.Discover the exceptional Grand Decorah II by Johnson Homes of West Florida, a custom-built residence completed in 2019 that brings together architectural elegance, thoughtful design, and the art of effortless Florida living. From the moment you arrive, this home welcomes you with an impressive double-door entry and an interior where custom details, refined finishes, and inviting living spaces create an atmosphere that feels comfortable. Inside, crown molding and tray ceilings add architectural character, while the expansive great room makes a striking impression with its custom built-in bookshelves and oversized glass sliders. Natural light fills the living space, drawing your eye toward the screened pool lanai and creating a seamless transition between the comfort of the indoors and the beauty of outdoor living. The kitchen is designed to be more than a place to prepare meals—it is a natural gathering point. A generous island invites conversation, casual dining, and entertaining, while the thoughtfully tucked-away dining area provides a welcoming setting for intimate dinners and special occasions. A private office adds versatility, offering a dedicated space for work or personal pursuits. The primary suite provides a welcome escape at the end of the day. Two walk-in closets allowing generous storage, while dual vanities, a linen closet, a spacious walk-in shower, and a separate soaking tub create a comfortable and functional retreat. A private doorway leads directly to the lanai, allowing you to step outside and enjoy the peaceful poolside setting whenever the mood strikes. YOUR PRIVATE OUTDOOR ENTERTAINING DESTINATION The screened pool lanai transforms everyday living into something special. A sparkling pool, summer kitchen, and dedicated bar area create an inviting backdrop for entertaining, whether you are hosting weekend gatherings, enjoying dinner outdoors, or unwinding with friends as the sun begins to set. The thoughtfully connected indoor and outdoor spaces make it easy to move from the kitchen to the lanai, from conversation around the bar to a refreshing afternoon by the pool. Here, entertaining feels natural, relaxed, and distinctly Floridian. Beyond its inviting design, the home offers practical features that add comfort and peace of mind, including hurricane-rated, Low-E insulated impact windows, sliding glass doors, and exterior doors; an upgraded 16 SEER Trane two-speed air handler and heat pump; a hybrid electric heat pump water heater; and solar plywood. A three-car garage provides additional room for vehicles, storage, and recreational essentials. Ideally located in Parrish, this residence offers convenient access to Gulf Coast beaches, shopping, dining, and everyday conveniences. Tampa and Sarasota expand the possibilities with cultural attractions, entertainment, and destinations for a day out, while Tampa International Airport and Sarasota-Bradenton International Airport convenient options for travel.
| 11 hours ago | Listing updated with changes from the MLS® | |
| 5 days ago | Listing first seen on site |

Listing information is provided by Participants of the Stellar MLS. IDX information is provided exclusively for personal, non-commercial use, and may not be used for any purpose other than to identify prospective properties consumers may be interested in purchasing. Information is deemed reliable but not guaranteed. Properties displayed may be listed or sold by various participants in the MLS Copyright 2026, Stellar MLS.
Last checked: 2026-10-13 08:43 PM EDT

Did you know? You can invite friends and family to your search. They can join your search, rate and discuss listings with you.