
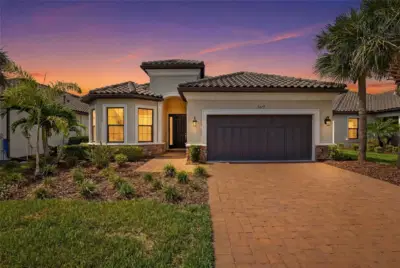
 96 photos
$700,000
3 bd 3 ba 2,323 sqft
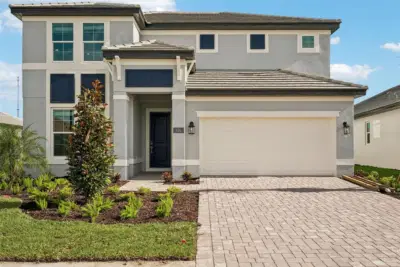
5617 Scarlotti St
Nokomis, FL 34275 · Bellacina By Casey Key Ph 4
 Courtesy of RE/MAX ALLIANCE GROUP
$700,000
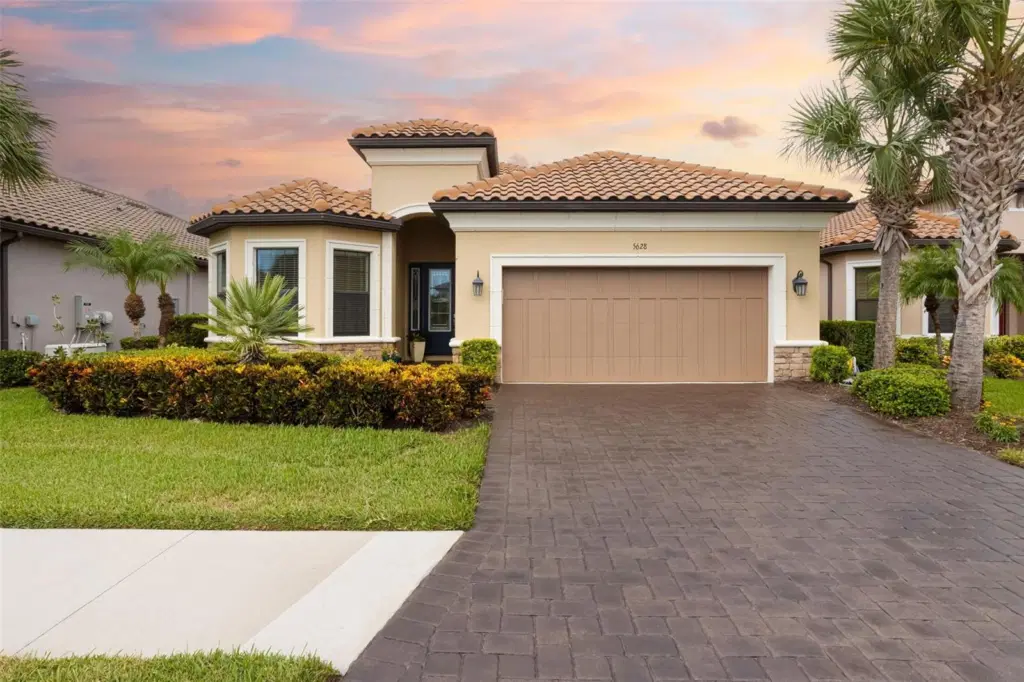
Showing 1 of 56 photos. The rest are loading and will appear shortly.
Under contract-accepting backup offers. Accepting Back-up offers!!Coastal Living Just Minutes from Nokomis Beach. Just 10-15 minutes from the sun-drenched shores of Nokomis Beach and close to an array of Gulf beaches, parks, dining and Southwest Florida attractions, this beautifully appointed Lazio residence offers an exceptional blend of coastal living and resort-style amenities. Located within a gated Taylor Morrison community spanning 165 acres, residents enjoy maintenance free lawn care, thoughtfully designed amenities and a full-time Lifestyle Director who creates a calendar of activities and events designed to bring neighbors together.
Offering 2,280 square feet of interior living space, this 3-bedroom, 3-bath residence includes a versatile flex room and an expansive outdoor living area designed for effortless entertaining. The Lazio floor plan embraces an open-concept design, seamlessly connecting the living room, dining area and kitchen. Two sets of sliding glass doors extend the living space onto the oversized screened lanai, creating a natural transition between indoors and out and filling the main living areas with beautiful natural light. The generous sized kitchen combines style and functionality with an impressive center island with quartzite countertop, abundant white cabinetry accented by contemporary satin nickel hardware, and a stainless-steel appliance suite, featuring gas cooking and a French-door refrigerator. With direct access to the lanai, the kitchen is perfectly positioned for casual mornings, intimate dinners and entertaining guests.
The thoughtfully designed split-bedroom floor plan provides privacy for family and guests. Positioned at the rear of the residence, the spacious primary suite enjoys a tranquil outlook over the lush tropical landscape of the natural preserve. The suite features an oversized walk-in closet, a beautifully appointed bath with a generous walk-in shower, and convenient access to the lanai—an inviting setting to begin or end the day surrounded by nature.
At the front of the home, a guest bedroom with an expansive bay window is bathed in natural light, creating a warm and welcoming retreat. The adjacent full bath features a rich wood-tone vanity and tub/shower combination. A second guest suite, located near the laundry room and separated from the home's primary living areas, offers an en-suite bath and spacious closet, providing an additional private retreat. The flexible bonus room is currently styled as a home office but can easily adapt to your lifestyle as a library, hobby room or additional gathering space. Outdoor living takes center stage on the oversized screened lanai, where there is ample room for a large conversational seating area and dining space. The lanai is already plumbed for an outdoor kitchen, offering an opportunity to further elevate the entertaining experience. Beyond the screen, a lush tropical preserve, an inviting oasis for morning coffee, afternoon relaxation or evenings spent with friends. Life beyond the front door is equally appealing. At the heart of the community, the clubhouse offers a fitness center, expansive dining and gathering room with a full catering kitchen, and billiards area. Outdoors, residents can enjoy a resort-style pool and spa, tennis and pickleball courts, a firepit, playground, cornhole and bocce ball. A dog park, miles of walking and biking paths, and a community kayak launch further enhance the active Florida lifestyle.
Listing courtesy of PREMIER SOTHEBY'S INTERNATIONAL REALTY.
MLS # A4708692.
96 photos
Courtesy of RE/MAX ALLIANCE GROUP
 Courtesy of FLORIWEST REALTY GROUP, LLC
 11 photos
Courtesy of SAVVY AVENUE, LLC
 26 photos
Courtesy of FLORIWEST REALTY GROUP, LLC
Listing information is provided by Participants of the Stellar MLS. IDX information is provided exclusively for personal, non-commercial use, and may not be used for any purpose other than to identify prospective properties consumers may be interested in purchasing. Information is deemed reliable but not guaranteed. Properties displayed may be listed or sold by various participants in the MLS Copyright 2026, Stellar MLS. Last updated: 2026-11-04 1:45 PM EST.