
 50 photos
$355,000
3 bd 2 ba 1,286 sqft
17724 Gawthrop Dr #301
Bradenton, FL 34211 · Lakewood National
 Courtesy of COLDWELL BANKER REALTY
$355,000
 1 / 27
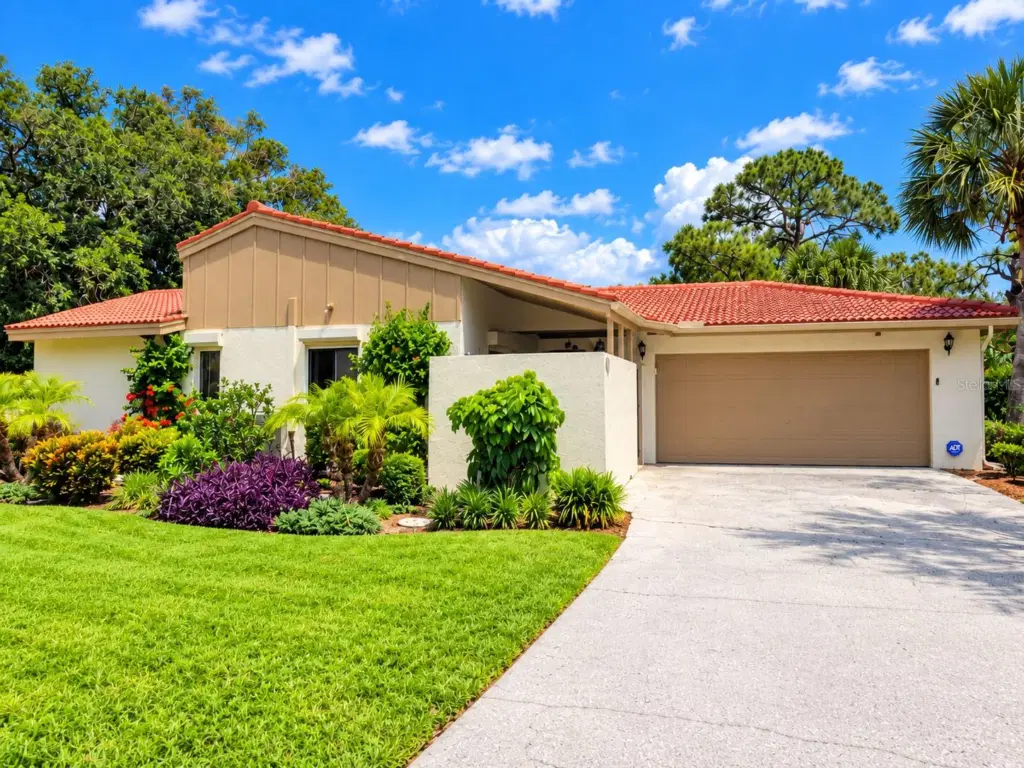
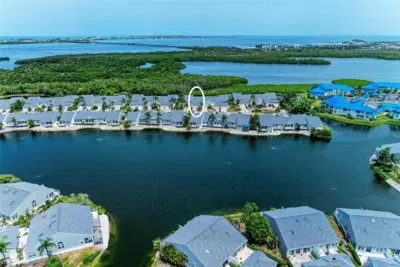
Warm, inviting, and beautifully cared for, this 3bed 2 bath Palermo floor plan villa is a desirable corner unit tucked away on a cul-de-sac in the lush tropical setting of Wild Oak Bay. Step through the gated entry into a charming private courtyard with a covered area behind a stone wall—perfect for plants, morning coffee, or quiet outdoor relaxation. Inside, the spacious living and dining areas feel light and airy with vaulted ceilings and an open flow. The bright updated kitchen features quartz countertops and stainless steel appliances, while both bathroom vanities have also been updated with quartz countertops. Major updates are already done, including A/C 2021, water heater 2020, and a new roof in 2025. Currently the third bedroom/den is being used as a dining room. At the rear of the home, an oversized flex space offers endless possibilities as an office, craft room, art studio, or additional sitting area. Beyond that, the glass-enclosed Florida room/lanai features a detailed bamboo ceiling and wet bar—perfect for entertaining or relaxing without having to head back to the kitchen. Just outside is another private courtyard sitting area, ideal for grilling, sunning, or enjoying the Florida lifestyle. Feel secure with the motorized hurricane shutters that are on the windows to protect the home or for added security while away. Wild Oak Bay offers an oasis of privacy while remaining close to everything—SRQ Airport is approximately 5 miles away, IMG Academy Golf Club is across the street, and Anna Maria Island beaches are about 9 miles away. This updated villa is a wonderful choice for a forever home, seasonal retreat, or second home. Private showings available.
Listing courtesy of DALTON WADE INC.
MLS # A4708637.
50 photos
Courtesy of COLDWELL BANKER REALTY
 70 photos
Courtesy of MICHAEL SAUNDERS & COMPANY
 53 photos
Courtesy of COLDWELL BANKER REALTY
 68 photos
Courtesy of ISLAND REAL ESTATE-ANNA MARIA
Listing information is provided by Participants of the Stellar MLS. IDX information is provided exclusively for personal, non-commercial use, and may not be used for any purpose other than to identify prospective properties consumers may be interested in purchasing. Information is deemed reliable but not guaranteed. Properties displayed may be listed or sold by various participants in the MLS Copyright 2026, Stellar MLS. Last updated: 2026-11-04 2:45 PM EST.