
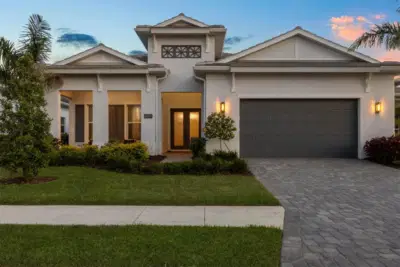
 55 photos
$1,599,000
3 bd 4 ba 3,114 sqft
8195 Redonda Loop
Lakewood Ranch, FL 34202 · Isles At Lakewood Ranch Ph Ii
 Courtesy of PREMIER SOTHEBY'S INTERNATIONAL REALTY
$1,600,000
 1 / 60
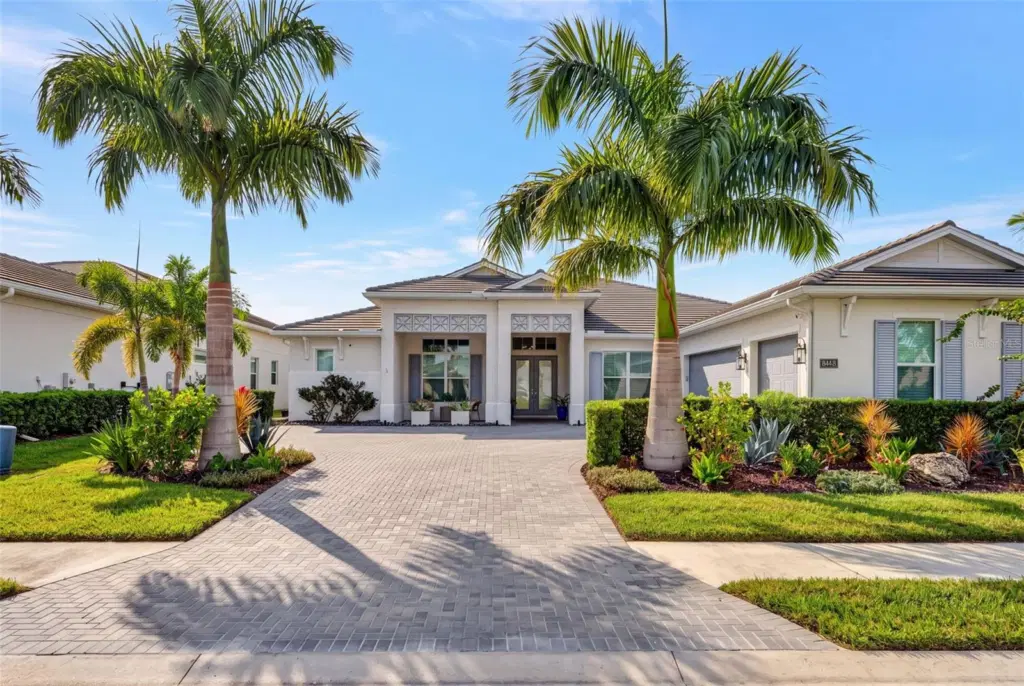
Welcome to 8448 Cane Bay Court, a four-bedroom, four-and-a-half-bath residence with approximately 3,600 square feet of single-level living in The Isles at Lakewood Ranch. This Toll Brothers’ Maxwell floor plan brings together generous gathering spaces, privately arranged bedroom suites and a three-car garage.
Soaring ceilings, architectural details and custom foyer wall treatments make an elegant first impression. Beyond the great room, expansive sliding glass doors frame the screened lanai, heated saltwater pool and tranquil water views. Tray ceilings, wood-style beams, and custom cabinetry lend character to the main living space. Closet Envy custom closets and built-ins designed by Clive Daniel Home provide tailored storage throughout the home.
The kitchen centers on a nine-foot quartz island with seating, ample preparation space and a dual-basin farmhouse sink. Shaker-style cabinetry, glass-front accents, and a designer tile backsplash complement a JennAir appliance package with a 36-inch gas cooktop, double wall ovens, built-in microwave, French-door refrigerator/freezer, dishwasher, and coordinating hood. A walk-in pantry customized by Clive Daniel adds organized storage. Nearby, the dining area features built-in cabinetry and a statement wall; 90-degree sliding glass doors open to the lanai for an inviting connection between indoor and outdoor spaces. A separate den with custom desks and cabinetry offers flexible space for an office, library or creative pursuits.
Apart from the guest suites, the primary bedroom opens directly to the lanai. Its bathroom features two oversized vanities, a dedicated makeup area, garden tub, and glass-enclosed walk-in shower, with custom closet systems completing the suite. Each of the three additional bedrooms has its own ensuite bath, and a separate powder room serves the main living areas. The spacious laundry room includes extensive cabinetry, a utility sink and Samsung washer and dryer.
Outside, a 22-by-44-foot heated saltwater pool with a sun shelf and an 8-by-10-foot spa anchors the screened lanai, which features a 40-foot panoramic screen that showcases the peaceful water and beautiful sunset views, while an automatic SunSetter shade adds comfort for relaxing and entertaining. Rounding out the home’s premium features are hurricane-impact glass throughout, ceiling fans, thoughtfully designed landscaping, an extended driveway and a Polyurea floor coating and overhead storage racks in the three-car garage.
The Isles offers a clubhouse, resort-style pool with cabanas, fitness center, wellness studio, tennis and pickleball courts, half basketball court, playground, dog park, fishing area, dock and walking trails. Sarasota Polo Club, Waterside Place, University Town Center, Sarasota Bradenton International Airport and Gulf Coast beaches are among the area’s nearby destinations.
Listing courtesy of MICHAEL SAUNDERS & COMPANY.
MLS # A4708579.
55 photos
Courtesy of PREMIER SOTHEBY'S INTERNATIONAL REALTY
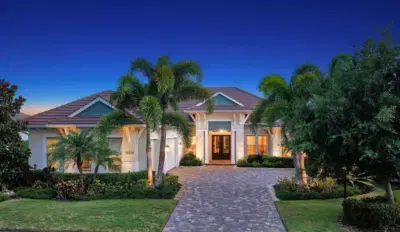 75 photos
Courtesy of COLDWELL BANKER REALTY
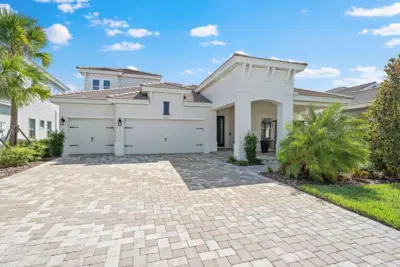 61 photos
Courtesy of REAL BROKER, LLC
 48 photos
Courtesy of DOUGLAS ELLIMAN
Listing information is provided by Participants of the Stellar MLS. IDX information is provided exclusively for personal, non-commercial use, and may not be used for any purpose other than to identify prospective properties consumers may be interested in purchasing. Information is deemed reliable but not guaranteed. Properties displayed may be listed or sold by various participants in the MLS Copyright 2026, Stellar MLS. Last updated: 2026-11-04 9:30 PM EST.