
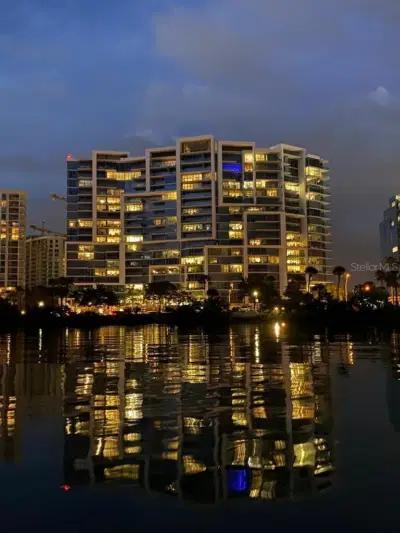
 Coming Soon 10 photos
$2,695,000
3 bd 2.5 ba 1,920 sqft
1155 N Gulfstream Ave #1204
Sarasota, FL 34236 · Vue Sarasota Bay
 Courtesy of COMMUNITY REALTY ASSOCIATES
$2,695,000
 1 / 45
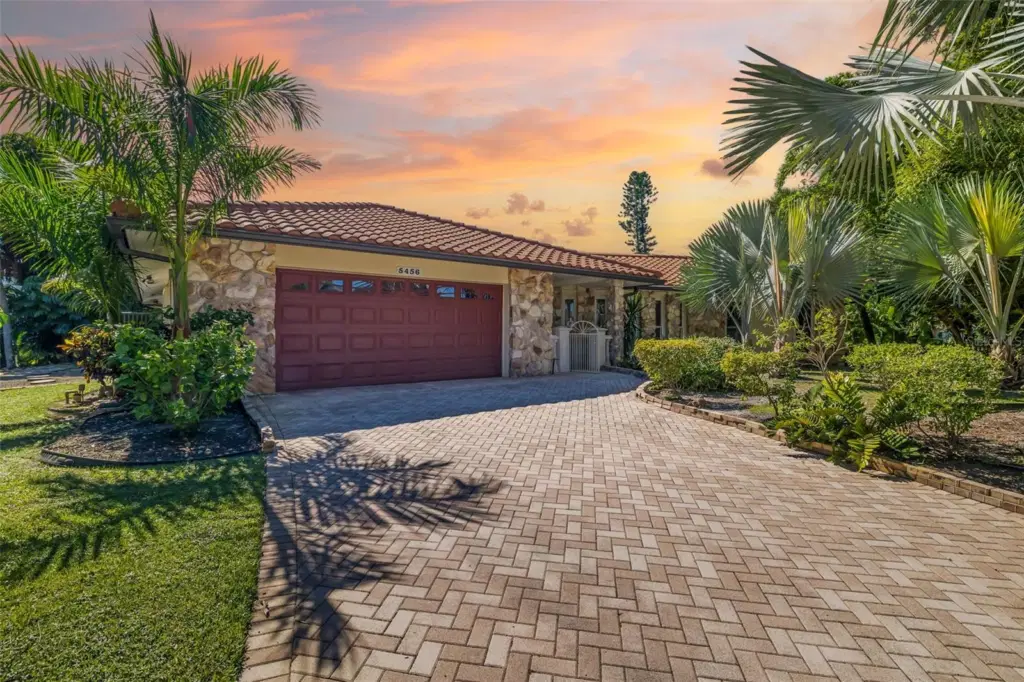
Siesta Isles Canal Front Pool Home with Boat Lift and Rental History
Life in Siesta Isles comes with a short commute: a few minutes to the award winning quartz sand of Siesta Beach and a quick cruise from your own boat lift to the open waters of Sarasota Bay. Set on an oversized lot at the end of a quiet cul de sac, this single story residence offers roughly 190 feet of deep water canal frontage with sweeping views toward the Grand Canal. Built of block, stucco, and stone, the three bedroom, three bath split plan opens through a gated front porch and Brazilian mahogany door to soaring vaulted ceilings, a curved window wall, and a stone fireplace for those rare evenings when Florida remembers it has a winter. A wall of sliders leads to the covered lanai and heated pool, where a kitchen pass through window keeps the cook in the conversation. The owner's suite enjoys calm water views of its own The big ticket items have already been handled: a terracotta tile roof installed in late 2020, a new seawall with raised cap completed in 2021, a three zone HVAC system, hurricane shutters, an 8,000 lb boat lift, and an oversized two car garage with cabinet storage. Mature tropical gardens with plumeria, hibiscus, citrus, and palm trees round things out. Boating, beach days, and afternoons by the pool are all part of the routine here, and the west facing backyard saves the best for last with front row seats to Gulf Coast sunsets over the water. With established rental history, this home works beautifully as a full time residence, a seasonal escape, or both.
Listing courtesy of MICHAEL SAUNDERS & COMPANY.
MLS # A4708552.
Coming Soon 10 photos
Courtesy of COMMUNITY REALTY ASSOCIATES
 74 photos
Courtesy of PREFERRED SHORE LLC
 41 photos
Courtesy of MICHAEL SAUNDERS & COMPANY
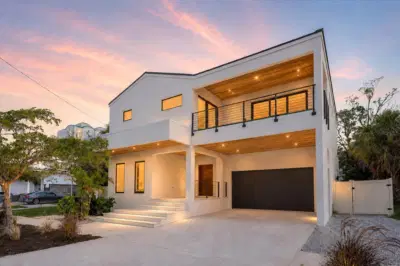 89 photos
Courtesy of PREFERRED SHORE LLC
Listing information is provided by Participants of the Stellar MLS. IDX information is provided exclusively for personal, non-commercial use, and may not be used for any purpose other than to identify prospective properties consumers may be interested in purchasing. Information is deemed reliable but not guaranteed. Properties displayed may be listed or sold by various participants in the MLS Copyright 2026, Stellar MLS. Last updated: 2026-11-04 1:45 PM EST.