
 20 photos
$3,445,000
3 bd 2 ba 2,086 sqft
430 N Tamiami Trail #1701
Sarasota, FL 34236 · Saravela Sarasota
 Courtesy of PREMIER SOTHEBY'S INTERNATIONAL REALTY
$3,450,000
 1 / 60
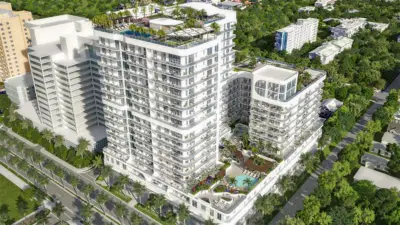
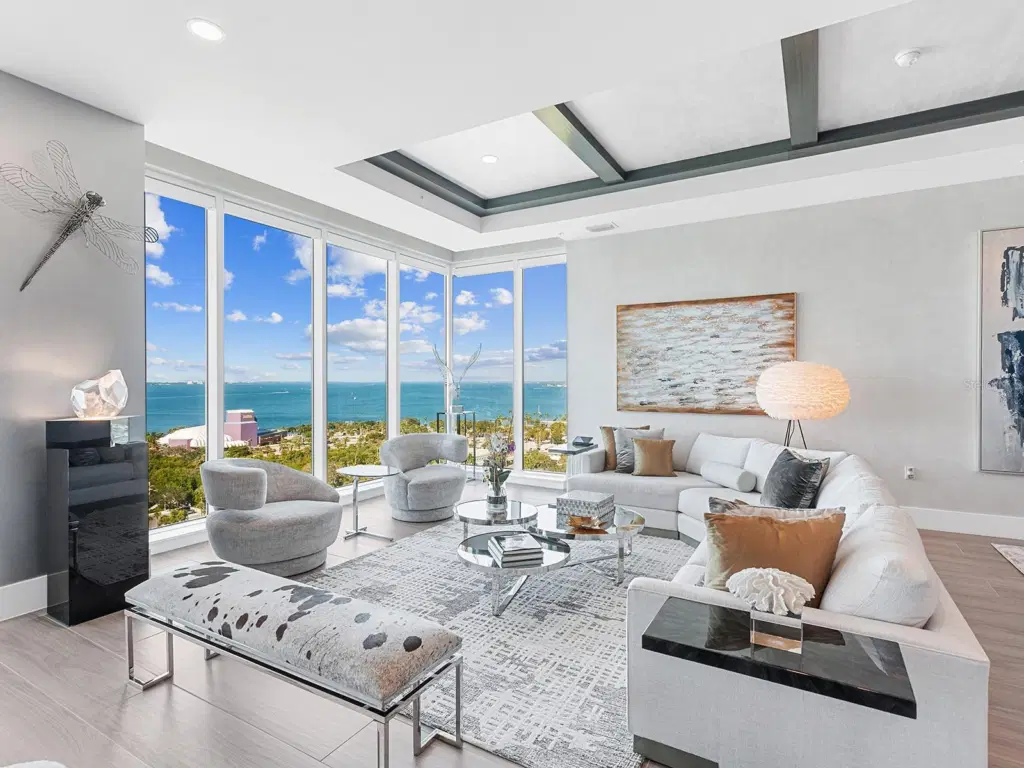
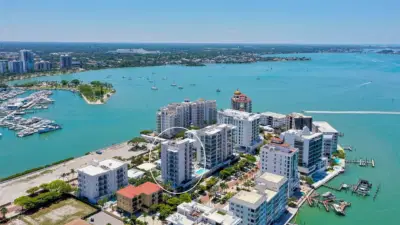
Sweeping Sarasota Bay views take center stage in this 15th-floor luxury residence at BLVD Sarasota, featured in Mansion Global. Floor-to-ceiling walls of glass wrap around the corner of the great room, revealing a breathtaking panorama of the bay, barrier islands, and open sky. As evening approaches, sunsets illuminate the water and silhouette the islands beyond, bringing extraordinary color into the living space. With three bedrooms, three private terraces, and a dedicated workspace, this downtown Sarasota condominium pairs beautifully appointed interiors with the spacious feel of a private residence and the convenience of high-rise living. A semi-private elevator opens to an elegant foyer with hand-painted walls, bespoke lighting, and wood-look plank tile flooring. The expansive great room brings living and entertaining together beneath soaring coffered ceilings, complemented by a dramatic stone accent wall with a built-in fireplace. Walls of glass connect the interior to a private balcony overlooking the city and coastline, creating an inviting setting for outdoor dining and sunset gatherings. The chef’s kitchen features custom cabinetry, quartz countertops, a designer tile backsplash, and premium Sub-Zero and Thermador appliances, including a gas cooktop and double wall oven. An oversized island incorporates seating, storage, and beverage drawers, offering generous space for meal preparation and casual dining. A built-in bar with glass shelving and a beverage cooler enhances the home’s entertaining capabilities. The primary suite offers floor-to-ceiling windows, its own private terrace, and two custom-designed walk-in closets. The spa-inspired primary bathroom includes a quartz vanity, soaking tub, glass-enclosed walk-in shower, and expansive windows that fill the space with natural light. Two additional guest suites provide privacy for visitors, while a dedicated workspace accommodates working from home. A separate laundry room with extensive cabinetry adds practical storage and everyday convenience. Three private terraces extend the living space outdoors, with sweeping views reaching toward Siesta Key, Lido Key, and Longboat Key. From morning coffee overlooking Sarasota Bay to evenings framed by the illuminated skyline, the residence offers a distinctive perspective on Florida’s Gulf Coast. BLVD Sarasota residents enjoy a rooftop deck with a zero-horizon swimming pool, a fitness center, club and wine rooms, an indoor golf simulator, and dedicated dog amenities, including a grooming salon and dog park. Located in downtown Sarasota, this luxury condominium brings together panoramic bay views, private outdoor living, designer finishes, and resort-style amenities.
Listing courtesy of DOUGLAS ELLIMAN.
MLS # A4708542.
20 photos
Courtesy of PREMIER SOTHEBY'S INTERNATIONAL REALTY
 53 photos
Courtesy of COMPASS FLORIDA LLC
 11 photos
Courtesy of PREMIER SOTHEBY'S INTERNATIONAL REALTY
 97 photos
Courtesy of MICHAEL SAUNDERS & COMPANY
Listing information is provided by Participants of the Stellar MLS. IDX information is provided exclusively for personal, non-commercial use, and may not be used for any purpose other than to identify prospective properties consumers may be interested in purchasing. Information is deemed reliable but not guaranteed. Properties displayed may be listed or sold by various participants in the MLS Copyright 2026, Stellar MLS. Last updated: 2026-11-04 2:45 PM EST.