
 41 photos
$639,000
3 bd 3 ba 1,855 sqft
2822 4th Ave W
Bradenton, FL 34205 · T B Gallup
 Courtesy of FRAN MAXON REAL ESTATE
$639,000
 1 / 54
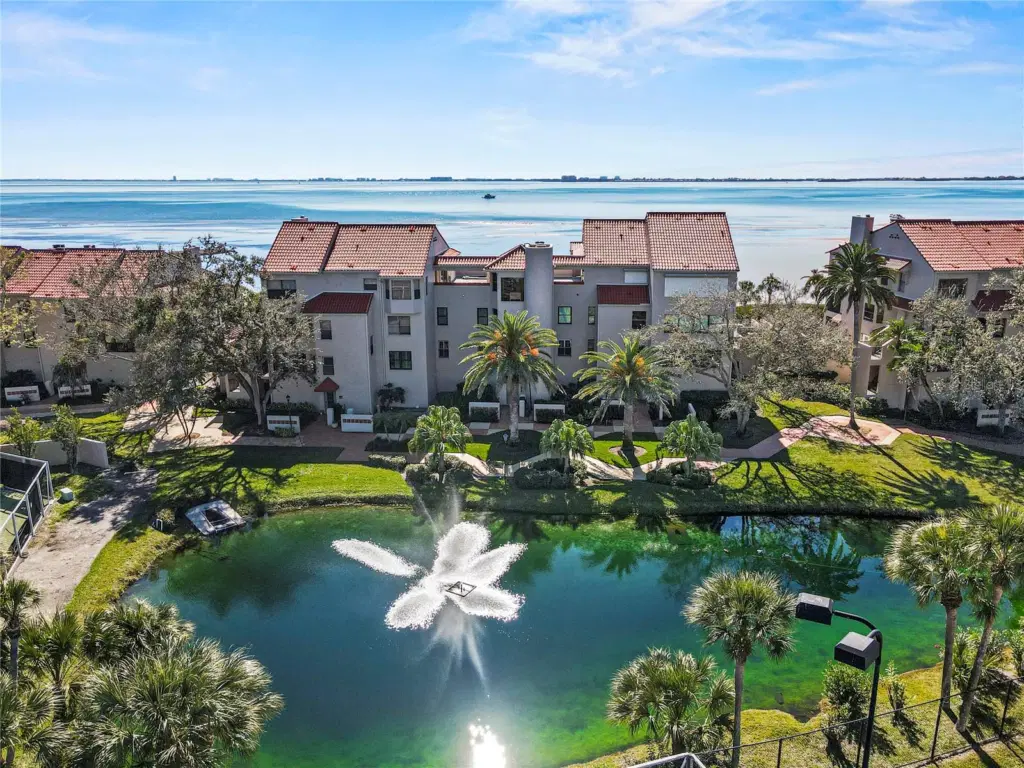
Greatest Value for Expansive Water Views! Experience the ultimate in coastal sophistication with sweeping Sarasota Bay views from 9-foot windows flooding the open floor plan with natural light. Located as a corner residence, this spacious three bedroom has hurricane-impact windows for added security. Conquistador Bay Club reserves are fully funded. And all Milestone inspections are completed. The building is solid. Once inside discover quality features. The kitchen enjoys rich cherry cabinetry and a chef-inspired kitchen featuring premium appliances such as Bosch, KitchenAid and Fisher & Paykel. The primary suite offers generous walk in closets with custom built-ins designed for effortless organization and everyday ease. A private two car garage and a private elevator add an exceptional level of convenience, making coming home truly seamless.
Ideally located near IMG Academy and IMG Golf Club, this exceptional location puts world class sports right at your
doorstep. Membership opportunities include a variety of lifestyle options including golf, social activities, fitness and dining. Perfectly positioned between Sarasota and Bradenton, you will enjoy easy access to all the gorgeous Gulf beaches as well as, the best of the two cities. Enjoy Sarasota renowned fine dining, cultural attractions, theater and vibrant downtown. While Bradenton offers its own wonderful selection of restaurants, entertainment, arts and waterfront experiences. This beautifully appointed residence enjoys the perfect blend of luxury, comfort, convenience and breathtaking coastal living.
Listing courtesy of BLUE REALTY TEAM, LLC.
MLS # A4708451.
41 photos
Courtesy of FRAN MAXON REAL ESTATE
 37 photos
Courtesy of KARIZA CAPITAL REALTY, LLC
 86 photos
Courtesy of VRI HOMES
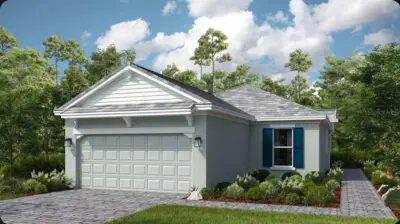 47 photos
Courtesy of TAYLOR MORRISON RLTY OF FLA
Listing information is provided by Participants of the Stellar MLS. IDX information is provided exclusively for personal, non-commercial use, and may not be used for any purpose other than to identify prospective properties consumers may be interested in purchasing. Information is deemed reliable but not guaranteed. Properties displayed may be listed or sold by various participants in the MLS Copyright 2026, Stellar MLS. Last updated: 2026-11-04 2:45 PM EST.