
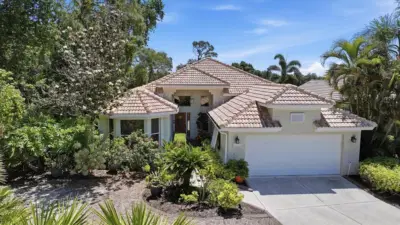
 66 photos
$669,900
3 bd 2.5 ba 2,158 sqft
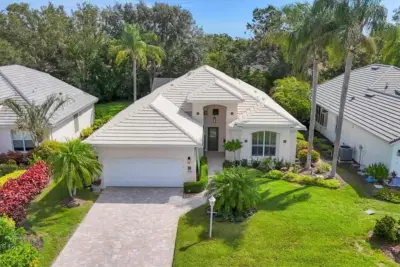
8009 Hampton Ct
University Park, FL 34201 · University Park
 Courtesy of FINE PROPERTIES
$649,995
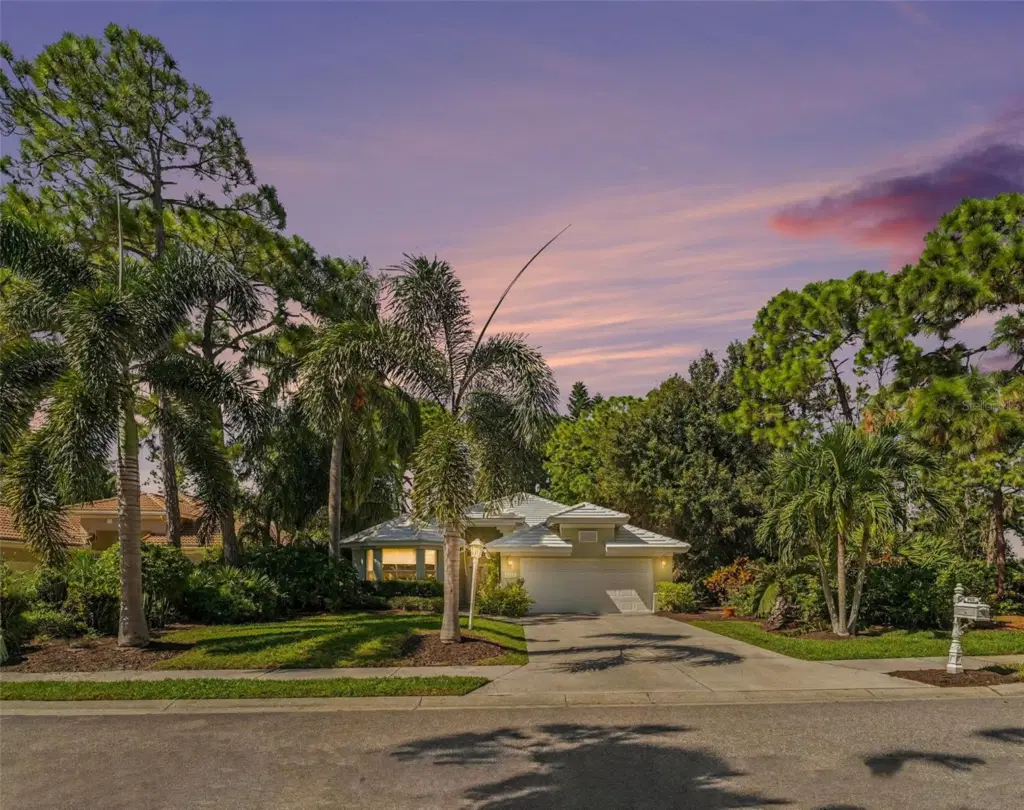 1 / 35
Virtually Staged. Discover your dream home at 6435 Berkshire Place, in the maintenance-free Hampton Green section of University Park Country Club. Updated with a new roof and water heater in 2025 and a high-efficiency HVAC system in 2024, this spacious home of 2339 square feet of living space offers exceptional value and move-in readiness. Inside, soaring 12-foot ceilings define a spacious great room that opens through full-length sliders to an enclosed lanai, framing preserve views and an inviting brick-paver patio. The gourmet kitchen features a new gas range, granite countertops, a stylish backsplash, generous cabinetry, and a cozy breakfast nook. A natural-gas hookup just outside makes outdoor grilling effortless, and the family room is already plumbed and wired for a wet bar. The primary suite is a private retreat, with a bay window overlooking the preserve, a sitting area, and a large walk-in closet with built-ins. Its spa-like bath includes a walk-in shower, whirlpool tub, and dual vanities. Two additional generously sized bedrooms—one with built-ins ideal for a home office—complete the layout. Steps from the community pool and set within the gated preserve of University Park Country Club (membership required), the home puts world-class golf and dining at your door.
Listing courtesy of RE/MAX ALLIANCE GROUP.
MLS # A4708449.
66 photos
Courtesy of FINE PROPERTIES
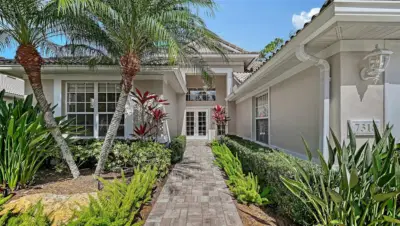 55 photos
Courtesy of FINE PROPERTIES
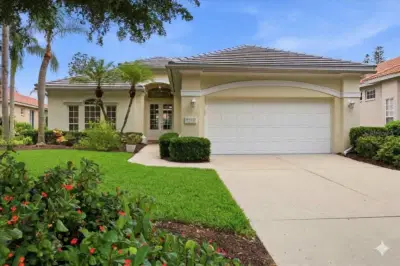 79 photos
Courtesy of FINE PROPERTIES
 65 photos
Courtesy of KW SUNCOAST
Listing information is provided by Participants of the Stellar MLS. IDX information is provided exclusively for personal, non-commercial use, and may not be used for any purpose other than to identify prospective properties consumers may be interested in purchasing. Information is deemed reliable but not guaranteed. Properties displayed may be listed or sold by various participants in the MLS Copyright 2026, Stellar MLS. Last updated: 2026-11-04 1:00 PM EST.