5367 VACCARO COURT, LAKEWOOD RANCH, FL, 34211

Save
Ask
Tour
Hide
Share
$490,000
New Listing

5367 VACCARO COURT
LAKEWOOD RANCH, FL 34211

Single Family Residence|Coming Soon
3
Beds
2
Total Baths
2
Full Baths
1,684
SqFt
$291
/SqFt
2012
Built
Subdivision:
ESPLANADE PH I
County:
Manatee
Call Now: 847-454-4544
Is this the listing for you? We can help make it yours.
847-454-4544
5367 VACCARO COURT5367 VACCARO COURT5367 VACCARO COURT
Save
Ask
Tour
Hide
Share

Mortgage Calculator

Monthly Payment (Est.)

Enter an interest rate to see your estimated monthly payment.
Calculator powered by Showcase IDX, a Constellation1 Company. Copyright ©2026 Information is deemed reliable but not guaranteed.

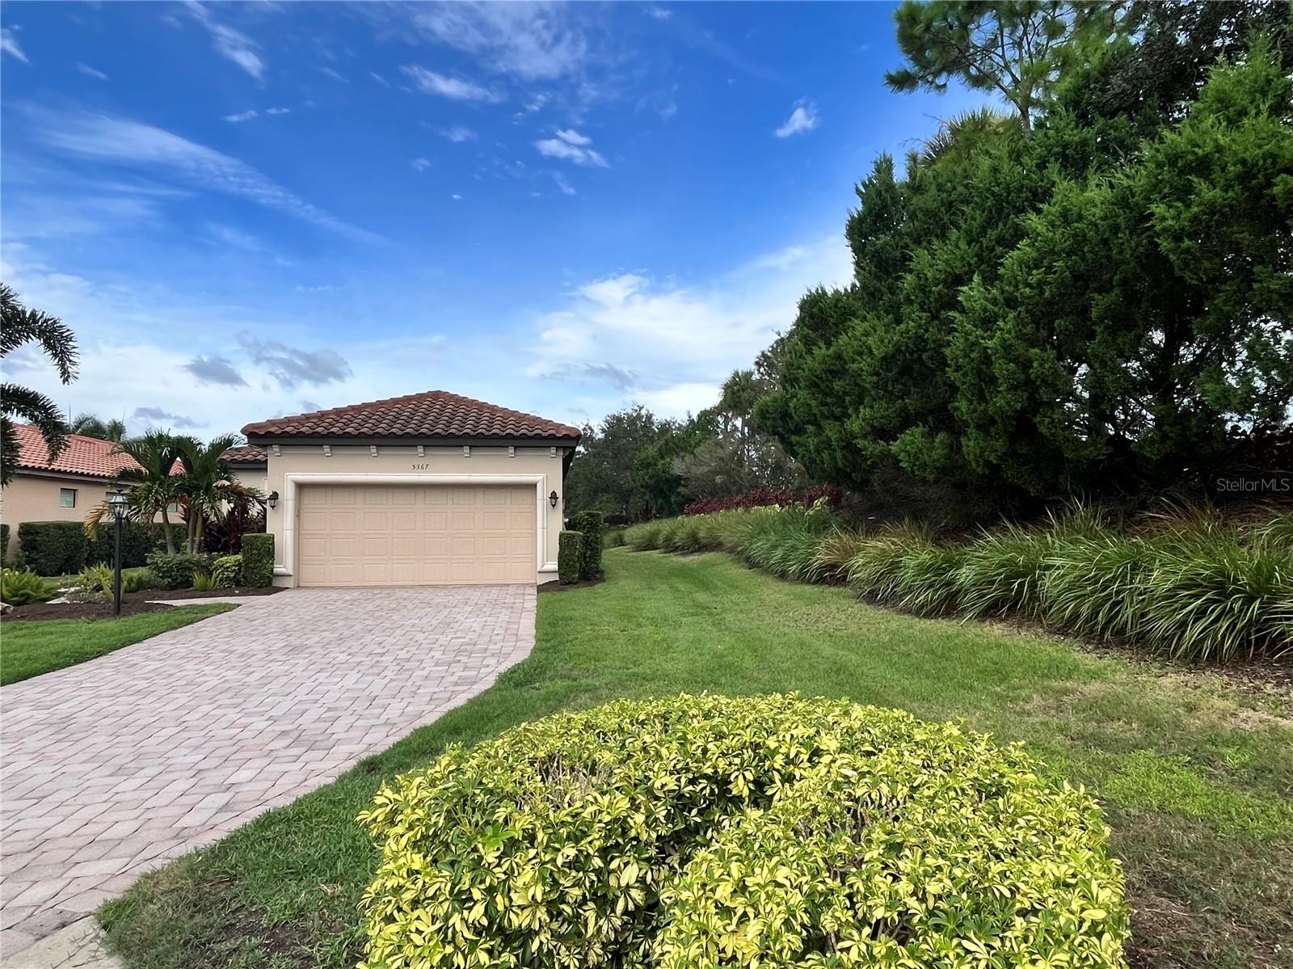
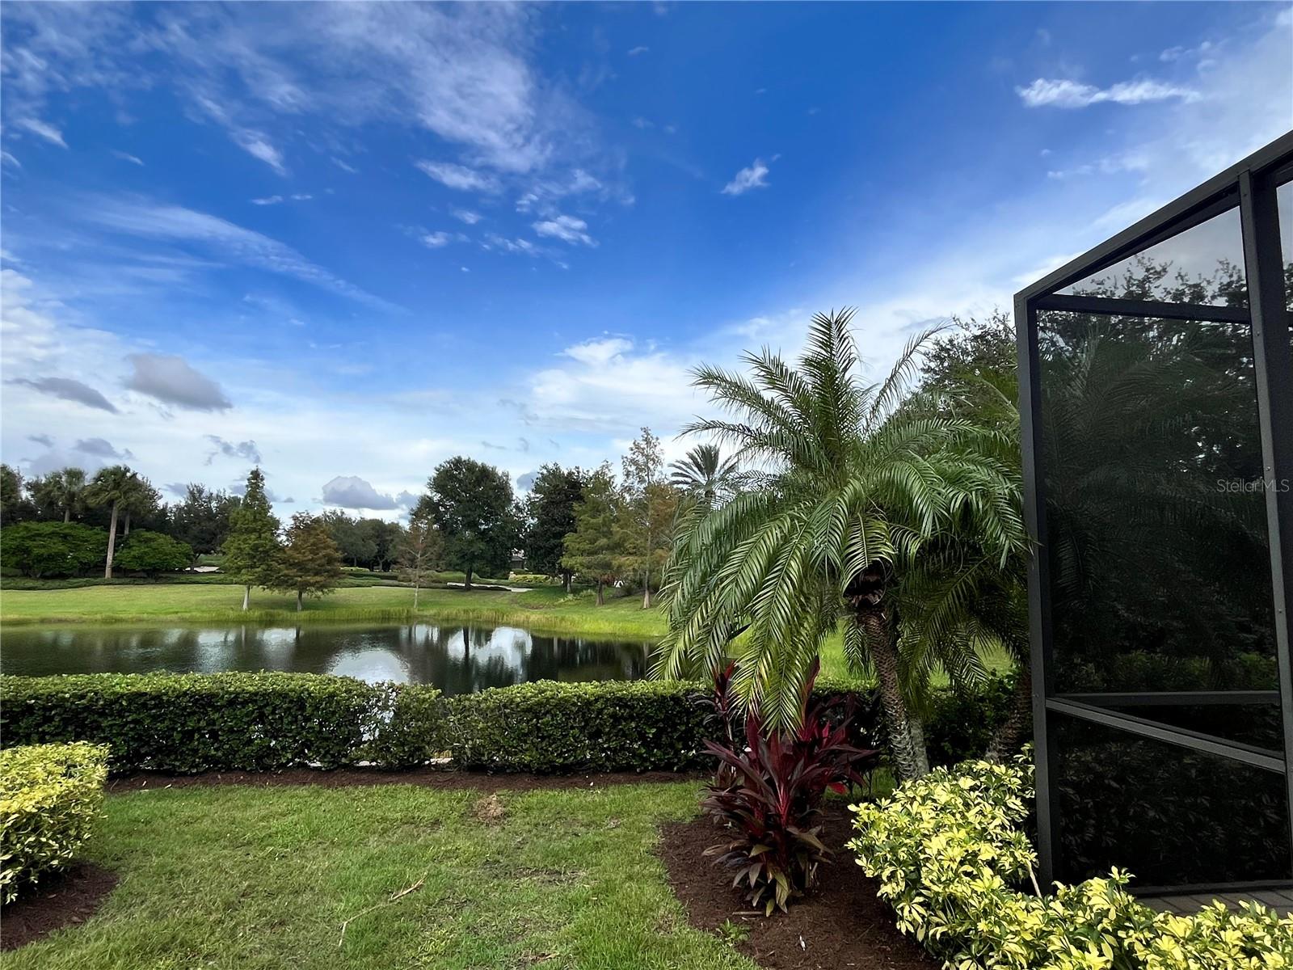
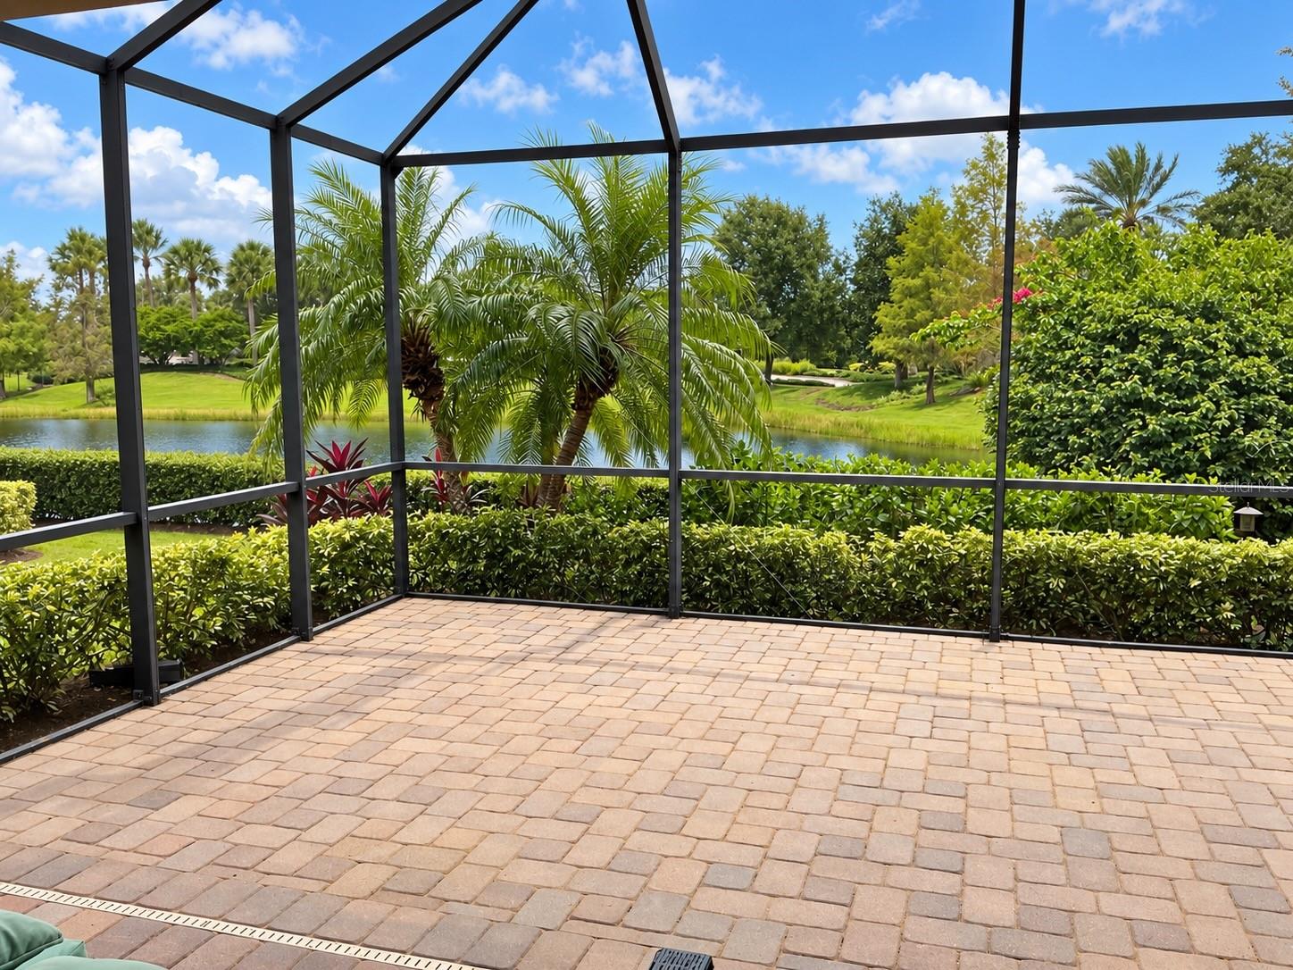
*Paint drying and photos coming soon* 5367 Vaccaro Court offers something special: space and privacy on an oversized lot at the end of a quiet cul-de-sac, with peaceful water views. Set within the the established community of Esplanade, you'll find mature landscaping, finished streets, and a vibrant resort community. This Taylor Morrison built Roma plan has a natural flow from kitchen to dining to great room. Sliders open out to an extended brick paver lanai, so entertaining feels effortless. The kitchen features 42" cabinets with pull-out shelving and breakfast bar. The primary suite is spacious with bay windows looking out to the lake, double vanity ensuite bath and walk-in closet. On the other end of the home, a flexible den can easily serve as a THIRD bedroom, opposite a full bath and bedroom, giving the feel of a separate, private wing. There is a laundry room with cabinets and sink, just off the two car garage. Along with gas cooking in the kitchen, there's a gas line ready for an outdoor grill, plus a 2023 gas water heater. The home comes with a one year home warranty for added peace of mind. Esplanade is more than a well established neighborhood, it’s a lifestyle. Enjoy two resort pools, fitness centers, spa, tennis, pickleball, bocce, walking trails, dining, social activities and 18 hole championship golf course, all within a beautifully maintained gated community. The amenity center and courts are just a short walk from your front door. As an ORIGINAL CLUB MEMBER, golf can be enjoyed pay-as-you-play, with no Golf membership. Waterside, UTC and Lakewood Ranch's shopping, dining, and medical care are within easy reach, and the Gulf beaches of Siesta Key and Lido Key are a short drive. Arts, sports, and Sarasota's cultural scene fill out the picture, making this a terrific choice for year-round living or a second home. Close to I-75; Sarasota International Airport is 15 miles away. Come see what the perfect combination of location, luxury and convenience look like and start living the Florida Lifestyle now.

Save
Ask
Tour
Hide
Share
Listing Snapshot
Price 
$490,000
Days On Site 
0 Days
Bedrooms 
3
Inside Area (SqFt) 
1,684 sqft
Total Baths 
2
Full Baths 
2
Partial Baths 
N/A
Lot Size 
0.2 Acres
Year Built 
2012
MLS® Number 
A4708448
Status 
Coming Soon
Property Tax 
$7,872
HOA/Condo/Coop Fees 
$638.42 monthly
Sq Ft Source 
Public Records
Friends & Family
Recent Activity
4 hours agoListing updated with changes from the MLS®
5 hours agoListing first seen on site
General Features
Acres 
0.2
Attached Garage 
Yes
Direction Faces 
West
Foundation 
Slab
Garage 
Yes
Garage Spaces 
2
Home Warranty 
Yes
Levels 
One
Number Of Stories 
1
Parking 
DrivewayGarage Door OpenerAttached
Pets 
Yes
Property Sub Type 
Single Family Residence
Security 
Gated CommunitySecurity Gate
Sewer 
Public Sewer
SqFt Total 
2256
Utilities 
Cable AvailableNatural Gas AvailableCable ConnectedElectricity ConnectedNatural Gas ConnectedSewer ConnectedWater Connected
Water Source 
Public
Zoning 
PDMU/A
Interior Features
Appliances 
DishwasherDisposalDryerExhaust FanGas Water HeaterIce MakerMicrowaveRangeRange HoodWasher
Cooling 
Central Air
Flooring 
Tile
Furnished 
Unfurnished
Heating 
Heat PumpNatural Gas
Interior 
Crown MoldingHigh CeilingsStone CountersWalk-In Closet(s)
Laundry Features 
Laundry Room
Bathroom 2 
Level - First
Bedroom 2 
Dimensions - 12.8x13.8Level - First
Den 
Level - First
Dining Room 
Dimensions - 11.5x10Level - First
Great Room 
Dimensions - 15x16Level - First
Kitchen 
Level - FirstFeatures - Pantry
Master Bathroom 
Level - FirstFeatures - Double Vanity, Stone Counters
Master Bedroom 
Dimensions - 19.4x12Level - First
Save
Ask
Tour
Hide
Share
Exterior Features
Construction Details 
BlockStucco
Exterior 
LightingPermeable PavingRain Gutters
Lot Features 
Cul-De-Sac
Patio And Porch 
CoveredPatioScreened
Roof 
Tile
View 
PondWaterGardenTrees/Woods
Waterview 
PondWaterGardenTrees/Woods
Community Features
Association Amenities 
Fitness CenterGatedGolf CoursePlaygroundPoolRecreation FacilitiesShuffleboard Court
Association Fee 
$1915.25
Association Fee Frequency 
Quarterly
Community Features 
GatedClubhouseFitness CenterGolfPoolSidewalksTennis Court(s)Street Lights
MLS Area 
34211 - Bradenton/Lakewood Ranch Area
Township 
35
Financing Terms Available 
CashConventional
Roads 
Paved
Schools
School District
Unknown
Elementary School
Gullett Elementary
Middle School
Dr Mona Jain Middle
High School
Lakewood Ranch High
Listing courtesy of COLDWELL BANKER REALTY (941) 504-9396


Listing information is provided by Participants of the Stellar MLS. IDX information is provided exclusively for personal, non-commercial use, and may not be used for any purpose other than to identify prospective properties consumers may be interested in purchasing. Information is deemed reliable but not guaranteed. Properties displayed may be listed or sold by various participants in the MLS Copyright 2026, Stellar MLS.
Last checked: 2026-10-05 10:14 PM EDT

Neighborhood & Commute
Source: Walkscore
Save
Ask
Tour
Hide
Share