
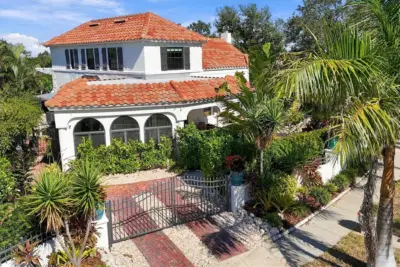
 56 photos
$745,000
4 bd 2.5 ba 2,332 sqft
5208 Harbor Rd
Bradenton, FL 34209 · Harbor Hills
 Courtesy of PREFERRED SHORE LLC
$745,000
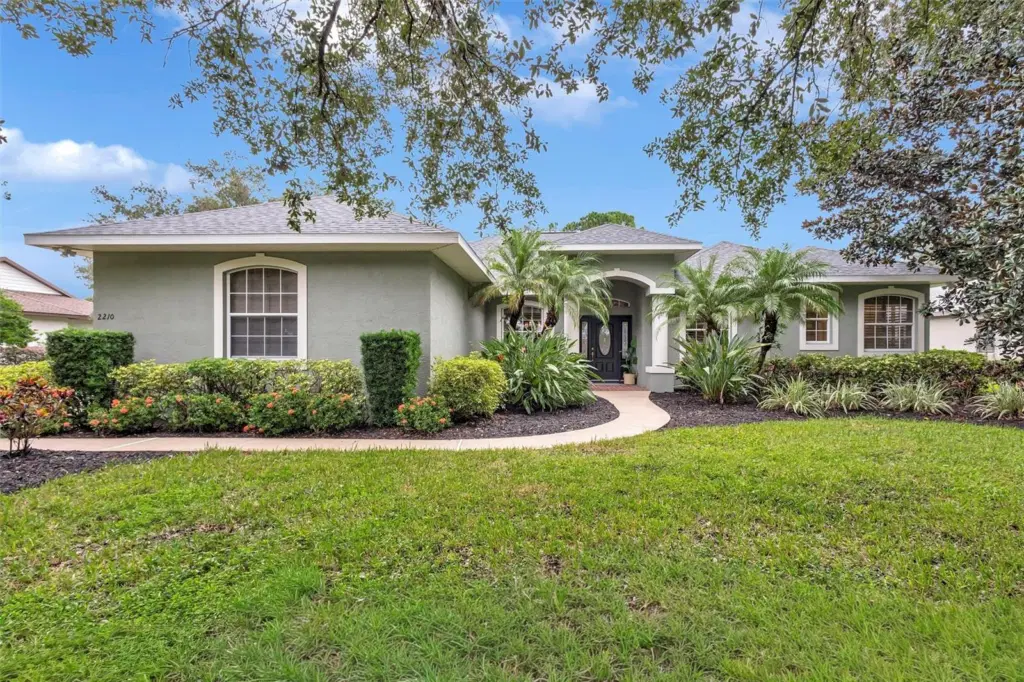
Showing 1 of 65 photos. The rest are loading and will appear shortly.
Under contract-accepting backup offers. Welcome to Mill Creek! Located on a cul-de-sac with a fully fenced backyard backing to a peaceful preserve, this 4-bedroom, 3-bath home with a dedicated den and a desirable triple-split floor plan. Tall ceilings create an open, airy feel, while the aquarium window in the dinette provides a beautiful view of the pool and surrounding outdoor living space. The thoughtfully designed floor plan features a private primary suite and a fourth bedroom with its own en-suite bath, ideal for guests, extended family, or multigenerational living. A NEW ROOF in 2025 provides peace of mind, while the freshly painted interior, custom plantation shutters, and all-new door hardware add a fresh, polished touch throughout. The three-car side-load garage enhances the home’s curb appeal, provides generous driveway parking, and includes an electric vehicle charging outlet. Step outside to your private pool and expansive paver pool patio, where the fenced backyard and natural preserve create a wonderful setting for relaxing or entertaining with no rear neighbors! Enjoy the privacy of this beautiful setting while being part of the established Mill Creek community, known for its larger homesites and mature landscaping. A wonderful opportunity to call Mill Creek home! LOW HOA NO CDD fees
Listing courtesy of COLDWELL BANKER REALTY.
MLS # A4708447.
56 photos
Courtesy of PREFERRED SHORE LLC
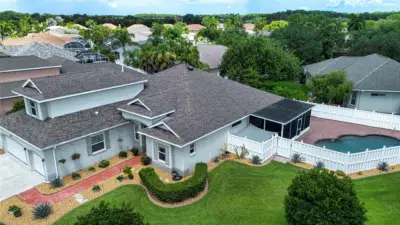 75 photos
Courtesy of REGAL TOUCH REALTY INC
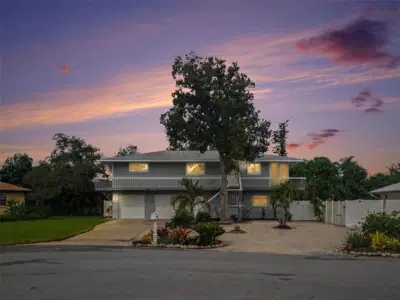 27 photos
Courtesy of EXP REALTY LLC
 66 photos
Courtesy of BARADIT PROFESSIONAL ASSOCIATION
Listing information is provided by Participants of the Stellar MLS. IDX information is provided exclusively for personal, non-commercial use, and may not be used for any purpose other than to identify prospective properties consumers may be interested in purchasing. Information is deemed reliable but not guaranteed. Properties displayed may be listed or sold by various participants in the MLS Copyright 2026, Stellar MLS. Last updated: 2026-11-04 4:45 PM EST.