
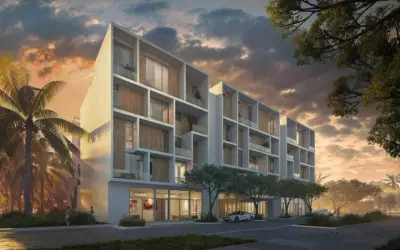
 27 photos
$1,150,000
2 bd 2 ba 1,176 sqft
430 Kumquat Ct #212
Sarasota, FL 34236 · Villa Ballada
 Courtesy of PREMIER SOTHEBY'S INTERNATIONAL REALTY
$1,150,000
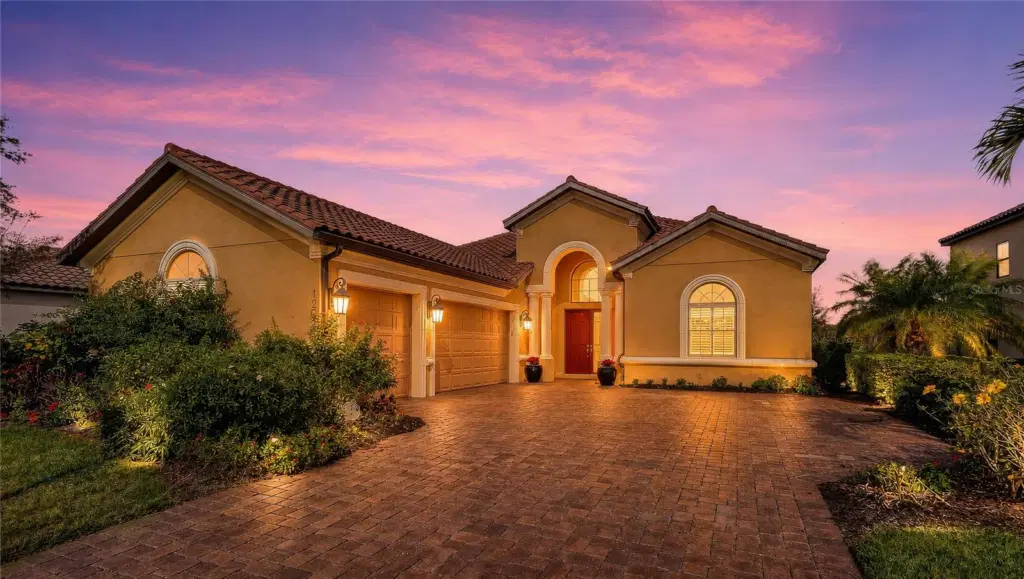 1 / 60
Under contract-accepting backup offers. Florida luxury meets ultimate peace of mind! Nestled in the gated, maintenance-free Legacy Estates at Palmer Ranch, this fully furnished 3BR/3.5BA masterpiece spans 2,862 sq ft and features a 3-car garage. Enjoy absolute security with whole-house hurricane impact glass, roll-down storm screens, and a robust whole-house emergency generator. AC Installed October 2023. The open-concept design boasts tray ceilings, a gourmet kitchen with a massive quartz island, and a luxurious primary en-suite with dual walk-in closets. Seamlessly transition outside to your extended covered lanai and opulent outdoor kitchen, complete with a professional 60,000 BTU gas burner. Resort-style community amenities include a pool, spa, fitness center, splash park, 8 pickleball courts, and a lifestyle manager. Perfectly located near top dining, Gulf beaches, Pine View School, Costco, and the Legacy Trail. Elevate your lifestyle today!
Listing courtesy of REALTY HUB.
MLS # A4708424.
27 photos
Courtesy of PREMIER SOTHEBY'S INTERNATIONAL REALTY
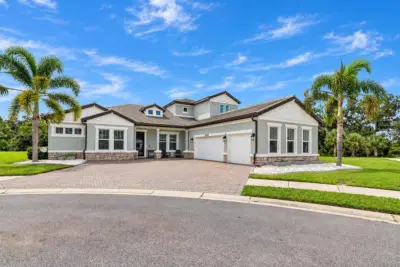 41 photos
Courtesy of BANG REALTY - NAPLES
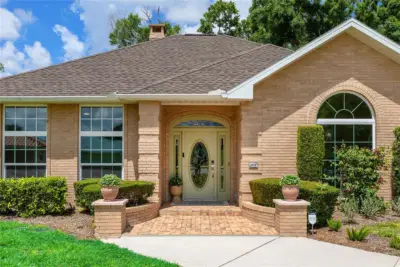 63 photos
Courtesy of COMPASS FLORIDA LLC
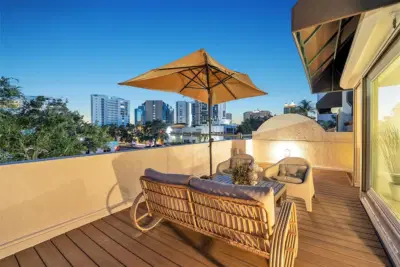 49 photos
Courtesy of PREMIER SOTHEBY'S INTERNATIONAL REALTY
Listing information is provided by Participants of the Stellar MLS. IDX information is provided exclusively for personal, non-commercial use, and may not be used for any purpose other than to identify prospective properties consumers may be interested in purchasing. Information is deemed reliable but not guaranteed. Properties displayed may be listed or sold by various participants in the MLS Copyright 2026, Stellar MLS. Last updated: 2026-11-04 11:15 PM EST.