
 95 photos
$1,815,000
4 bd 5.5 ba 5,069 sqft
8129 Nevis Run
Lakewood Ranch, FL 34202 · Isles At Lakewood Ranch Ph Ii
 Courtesy of BERKSHIRE HATHAWAY HOMESERVICE
$1,795,000
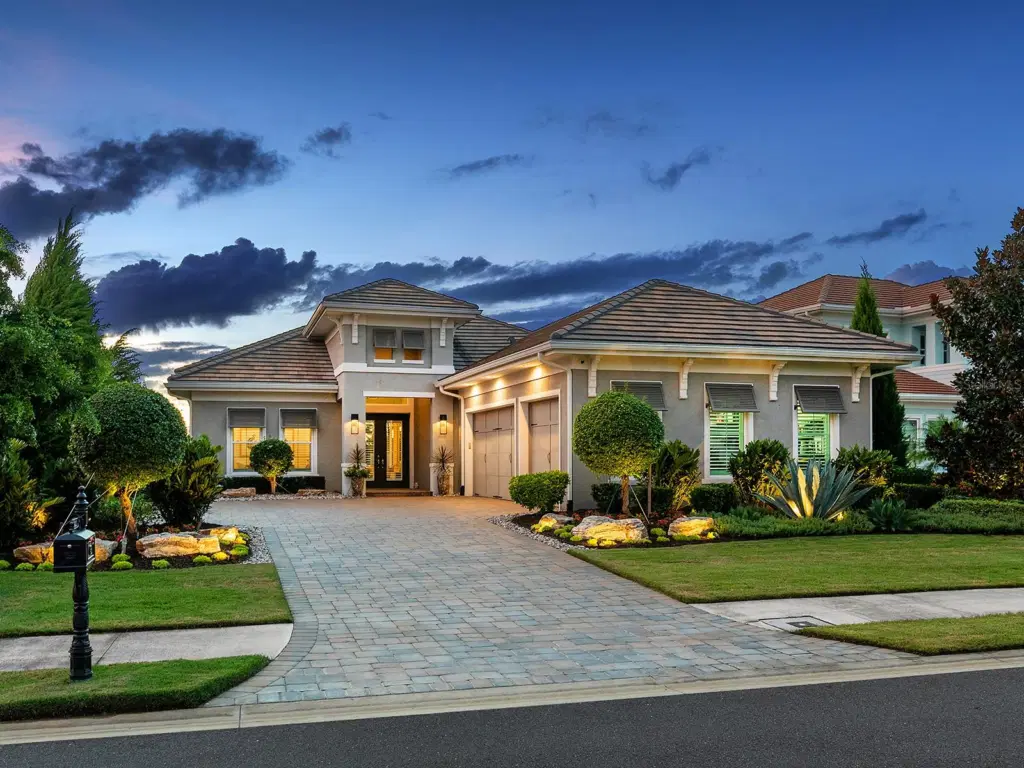
Showing 1 of 100 photos. The rest are loading and will appear shortly.
This charming 2023 home presents a unique opportunity for you to live in The Lake Club at an affordable price point! With pristine preserve views with water beyond gives you complete privacy from your lanai to enjoy. This smart floor plan maximizes every square foot while providing a respite for both you and your guests. You will love the open spaces for a modern lifestyle; and this home has been meticulously upgraded post-construction including custom window treatments by Divine Interiors, modern ceiling fans, designer light fixtures, and more. Surrounded by upgraded landscaping with stonework, boulders, trees, and lighting, your new home stands out in the neighborhood with a sharp and stately appearance. Enter from the elegant foyer where you will be greeted with instant conservation views that provide a peaceful backdrop for everyday living, plus sophisticated design elements such as cove crown molding, wood-look porcelain plank tile flooring from Italy (no carpeting!), sophisticated wallpaper, and plentiful windows to let in natural light. The central great room is adorned with custom tray ceiling and beams, designer grasscloth wallpaper feature wall, and impact pocketing sliding glass doors to the lanai. Sunset views are an everyday occurrence with a western rear exposure from the lanai and is highlighted by the panoramic screen enclosure. Center stage is the custom heated saltwater pool with 360 degree edge spa, sunshelf with bubblers, and large format pavers. Your lush oasis is enhanced by upgraded landscaping, fenced backyard, covered entertaining area, outdoor kitchen with counter-to-ceiling backsplash, and 60 MPH rated motorized shade screens. Seamless entertaining is found at the formal dining room surrounded by tall windows to maximize the views. The chef’s kitchen is the perfect place to create works of culinary art with a central island with counter seating, designer pendant lighting, plentiful two-tone cabinetry with brushed gold cabinetry hardware, quartz counters, full-height backsplash, and integrated pantry tower for a smooth look. Enjoy a top-of-the-line appliance suite including a gas cooktop with 5 burners, dishwasher, refrigerator, and built-in microwave and oven. The private study with double doors features a full wall of custom built-in shelving and storage creating the perfect workspace. The primary suite is privately tucked away with preserve views from the moment you wake up through impact French doors; and even includes two walk-in closets with custom built-in shelving. Enjoy spa days at home in the en-suite primary bath equipped with dual sinks, freestanding soaking tub, walk-in frameless glass shower with floor-to-ceiling tile, designer wallpaper, and private water closet with linen storage. Guests will find comfort in two guest bedrooms, and full guest bathroom with frameless glass walk-in shower and upgraded counters, plus there is a designated powder bath for guests with designer wallpaper and upgraded vanity. Doing laundry is a breeze in the mudroom-style space outfitted with 2024 washer and dryer, marble counters for folding, and hidden drying rod. Even the 3-car garage has been updated with new light fixtures, insulated doors, and a dedicated 2025 mini-split AC system for year-round temperature control. The Lake Club is an exclusive premier, gated community with a Grande Clubhouse, restaurant, pool, tennis, pickleball and more.
Listing courtesy of MICHAEL SAUNDERS & COMPANY.
MLS # A4708371.
95 photos
Courtesy of BERKSHIRE HATHAWAY HOMESERVICE
 100 photos
Courtesy of DOUGLAS ELLIMAN
 34 photos
Courtesy of IMG REALTY FL
 71 photos
Courtesy of ELLERMETS REALTY, INC
Listing information is provided by Participants of the Stellar MLS. IDX information is provided exclusively for personal, non-commercial use, and may not be used for any purpose other than to identify prospective properties consumers may be interested in purchasing. Information is deemed reliable but not guaranteed. Properties displayed may be listed or sold by various participants in the MLS Copyright 2026, Stellar MLS. Last updated: 2026-11-04 1:30 PM EST.