
 21 photos
$1,699,000
5 bd 4 ba 5,209 sqft
7350 Palomino Trl
Sarasota, FL 34241 · Saddle Creek
 Courtesy of RICHARD PETERS REALTY LLC
$1,699,000
 1 / 60
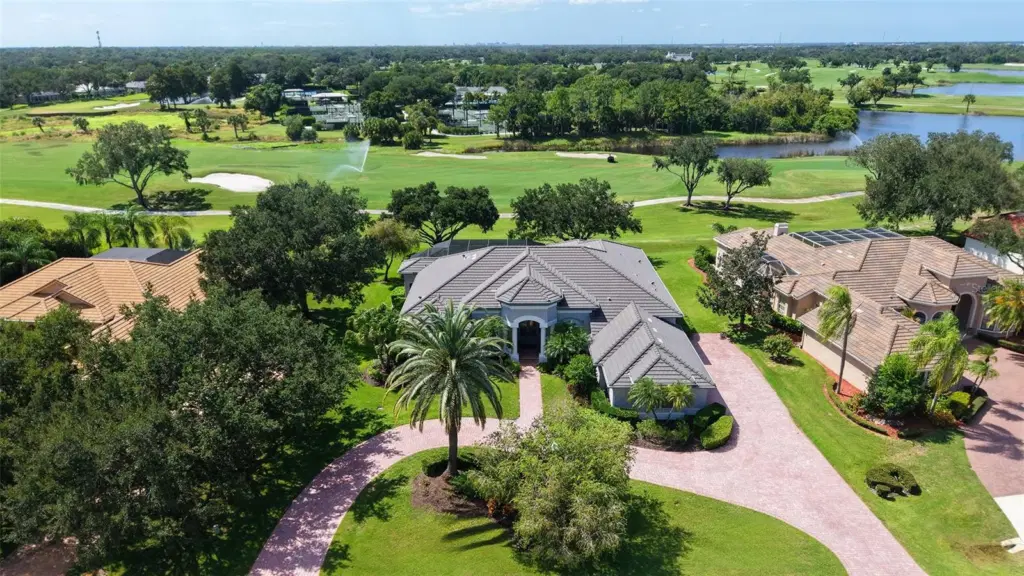
Set against an expansive backdrop of manicured fairways, this beautifully updated Arthur Rutenberg residence captures the space, privacy and indoor-outdoor lifestyle that make Laurel Oak Estates so desirable. Positioned on nearly half an acre with sweeping golf course views, the custom four-bedroom, four-bath home offers more than 3,800 square feet of single-level living, a three-car garage and a resort-inspired screened pool and spa.
A circular pavered drive leads to double entry doors and a light-filled interior with high 12’ ceilings, architectural detailing and generous proportions. The thoughtful split-bedroom floor plan balances defined living and dining spaces with an open kitchen and family room designed for everyday comfort and entertaining. Built-in cabinetry and a wet bar enhance the living room, while abundant windows and sliding doors draw attention to the pool and golf course beyond.
The kitchen was refreshed in 2025 with new quartz countertops, backsplash and lighting, complementing rich wood cabinetry, a substantial center island, breakfast bar and walk-in pantry. Premium appliances include Sub-Zero refrigeration, Wolf cooktop, two built-in Wolf ovens and a Miele dishwasher. The adjoining family room was renovated in 2024 with custom built-ins and luxury vinyl flooring, while a separate office with extensive built-in workspaces creates an ideal work-from-home setting.
Privately positioned, the spacious primary bedroom features dual walk-in closets and a completely renovated 2025 en-suite bathroom with a freestanding soaking tub, dual vanities, quartz surfaces, walk-in shower and private water closet. Three additional bedrooms provide excellent flexibility, including two connected by a Jack-and-Jill bath and a private guest suite with an en-suite bath renovated in 2022 with quartz counters, new cabinetry and a zero-entry shower.
Outside, the expansive screened lanai creates a private resort-like setting overlooking the Jones Course. Covered lounging and dining areas surround the saltwater pool and raised spa with waterfall feature, while a summer kitchen with granite countertops and bar seating makes entertaining effortless. The pool heater and glass blocks at the pool and spa were replaced in 2025.
Additional improvements include two new Lennox HVAC systems in 2024, a 2017 tile roof, epoxy flooring and built-in cabinetry in the three-car garage, a 50-amp EV charging outlet and interior painting throughout most rooms in 2025.
Laurel Oak Estates offers a gated setting with private roads and 24-hour guard service, with membership at Laurel Oak Country Club available separately. Conveniently located east of Downtown Sarasota, the community provides easy access to UTC, Lakewood Ranch, Waterside Place, Sarasota’s renowned dining, arts and cultural attractions, and the Gulf beaches of Siesta Key.
Beautifully updated, exceptionally spacious and designed to embrace its golf-course setting, 3194 Charles MacDonald Drive offers a compelling combination of privacy, single-level living and resort-style outdoor space in the heart of Laurel Oak Estates.
Listing courtesy of COLDWELL BANKER REALTY.
MLS # A4708301.
21 photos
Courtesy of RICHARD PETERS REALTY LLC
 29 photos
Courtesy of LIST NOW REALTY, LLC
 14 photos
Courtesy of SARABAY REAL ESTATE INC
 63 photos
Courtesy of PREMIER SOTHEBY'S INTERNATIONAL REALTY
Listing information is provided by Participants of the Stellar MLS. IDX information is provided exclusively for personal, non-commercial use, and may not be used for any purpose other than to identify prospective properties consumers may be interested in purchasing. Information is deemed reliable but not guaranteed. Properties displayed may be listed or sold by various participants in the MLS Copyright 2026, Stellar MLS. Last updated: 2026-11-04 1:30 PM EST.