
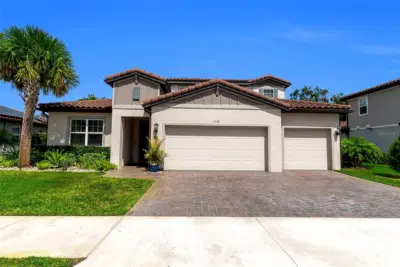
 58 photos
$899,000
5 bd 4 ba 3,097 sqft
7336 Great Egret Blvd
Sarasota, FL 34241 · Heron Landing
 Courtesy of BETTER HOMES AND GARDENS REAL ESTATE ATCHLEY PROPE
$899,000
Showing 1 of 50 photos. The rest are loading and will appear shortly.
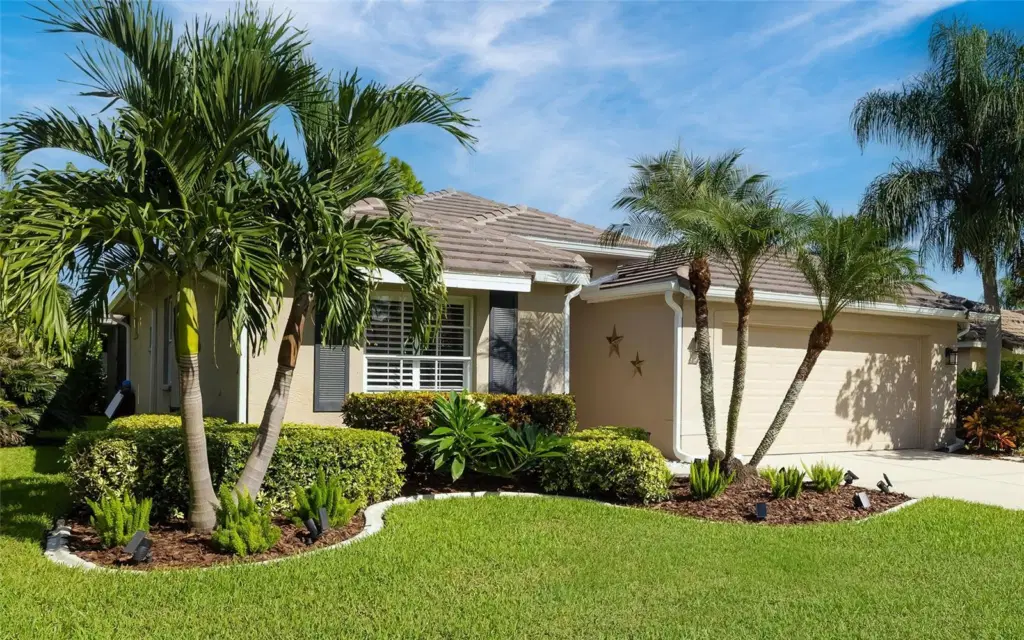
Under contract-accepting backup offers. A private central courtyard with swimming pool sets the tone for this 4-bedroom, 3-bath residence in gated Turtle Rock at Palmer Ranch. Offering 2,799 square feet of air-conditioned living space, the home combines a generous floor plan with important recent updates, including two new A/C systems (2026 and 2023), a new roof in 2025, fresh interior paint, new recessed lighting and a new refrigerator.
Built in 1998 on a 0.21-acre lot, the courtyard pool creates a private outdoor focal point at the heart of the home. A cleverly concealed den, accessed through a hidden doorway behind built-in bookshelves, adds an unexpected and distinctive feature to the home. Plantation shutters add a classic finish throughout the interior. Additional improvements include a remodeled bathroom and a newer Navien tankless water heater, both installed in 2023. Exterior features include outdoor lighting, an irrigation system, rain gutters and downspouts, hurricane shutters and a 2-car garage.
Turtle Rock is one of Palmer Ranch’s established gated communities, encompassing more than 500 acres with lakes, wetlands, wooded preserves and natural areas. Two staffed gated entrances provide access from Palmer Ranch Parkway and Central Sarasota Parkway. Residents enjoy a community clubhouse, swimming pool, tennis courts and basketball/pickleball courts, along with an active outdoor setting bordered by the Legacy Trail. Turtle Rock is convenient to shopping, dining, Costco, Potter Park YMCA and the many recreational amenities of Palmer Ranch, with Siesta Key Beach just a short drive away.
Listing courtesy of PREMIER SOTHEBY'S INTERNATIONAL REALTY.
MLS # A4708299.
58 photos
Courtesy of BETTER HOMES AND GARDENS REAL ESTATE ATCHLEY PROPE
 69 photos
Courtesy of BRIGHT REALTY
 25 photos
Courtesy of MICHAEL SAUNDERS & COMPANY
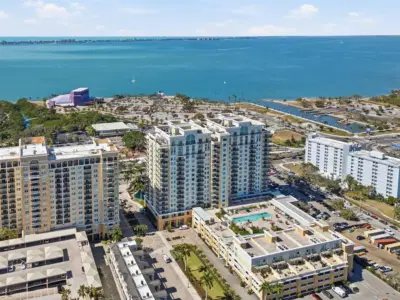 60 photos
Courtesy of MICHAEL SAUNDERS & COMPANY
Listing information is provided by Participants of the Stellar MLS. IDX information is provided exclusively for personal, non-commercial use, and may not be used for any purpose other than to identify prospective properties consumers may be interested in purchasing. Information is deemed reliable but not guaranteed. Properties displayed may be listed or sold by various participants in the MLS Copyright 2026, Stellar MLS. Last updated: 2026-11-04 2:30 PM EST.