
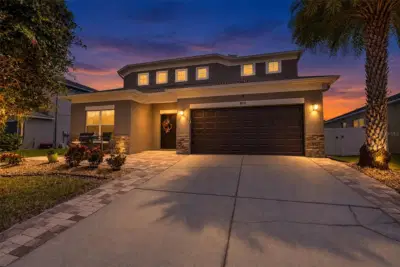
 50 photos
$569,900
4 bd 2.5 ba 2,806 sqft
8830 39th Street Cir E
Parrish, FL 34219 · Creekside Preserve
 Courtesy of PREMIER SOTHEBYS INTL REALTY
$569,000
 1 / 49
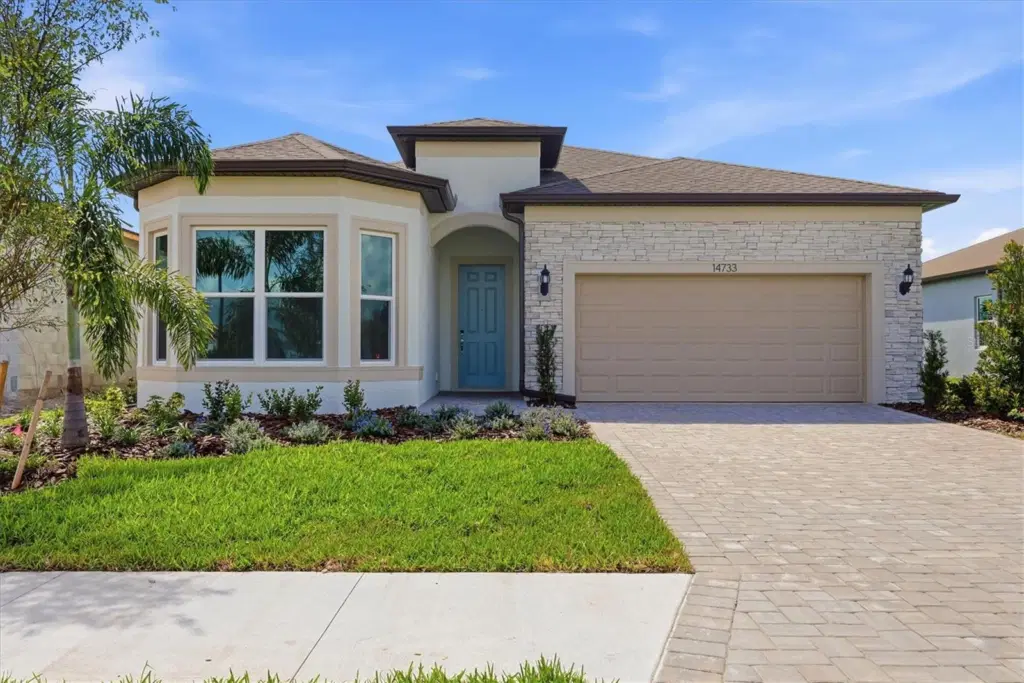
Welcome to an exceptional opportunity in Del Webb SunChase! This new Palmary, completed in September 2026, offers 1,943 square feet of beautifully finished living space with two bedrooms, a versatile den, and a spectacular pond setting. Positioned as the last home on the pond, this property enjoys an especially peaceful backdrop and an extended lanai designed to take full advantage of the gorgeous water views. We have been told it may be another year before another Palmary can be built, making this a rare opportunity to own this desirable floor plan now. Go inside and you'll immediately appreciate Palmary's open, spacious design, enhanced by impressive 10-foot, 8-inch ceilings and beautiful LVP flooring throughout the main living areas. The thoughtfully designed kitchen is the heart of the home, featuring elegant quartz countertops, 42-inch cabinetry with soft-close doors, stainless steel appliances, and an open layout that flows seamlessly into the gathering and dining areas for entertaining and everyday Florida living. Quartz countertops continue in the baths, complemented by ceramic tile flooring for a polished, durable finish.
Listing courtesy of PREMIER SOTHEBY'S INTERNATIONAL REALTY.
MLS # A4708278.
50 photos
Courtesy of PREMIER SOTHEBYS INTL REALTY
 30 photos
Courtesy of FLORIWEST REALTY GROUP, LLC
 30 photos
Courtesy of PULTE REALTY OF WEST FLORIDA LLC
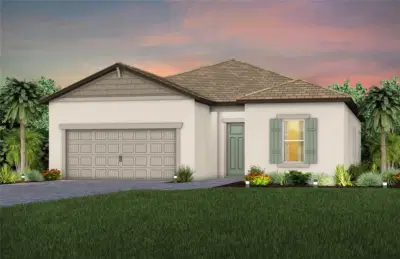 24 photos
Courtesy of PULTE REALTY OF WEST FLORIDA LLC
Listing information is provided by Participants of the Stellar MLS. IDX information is provided exclusively for personal, non-commercial use, and may not be used for any purpose other than to identify prospective properties consumers may be interested in purchasing. Information is deemed reliable but not guaranteed. Properties displayed may be listed or sold by various participants in the MLS Copyright 2026, Stellar MLS. Last updated: 2026-11-04 2:30 PM EST.