
4618 FOXTAIL DRIVE, PARRISH, FL, 34219
4618 FOXTAIL DRIVEPARRISH, FL 34219
Mortgage Calculator
Monthly Payment (Est.)
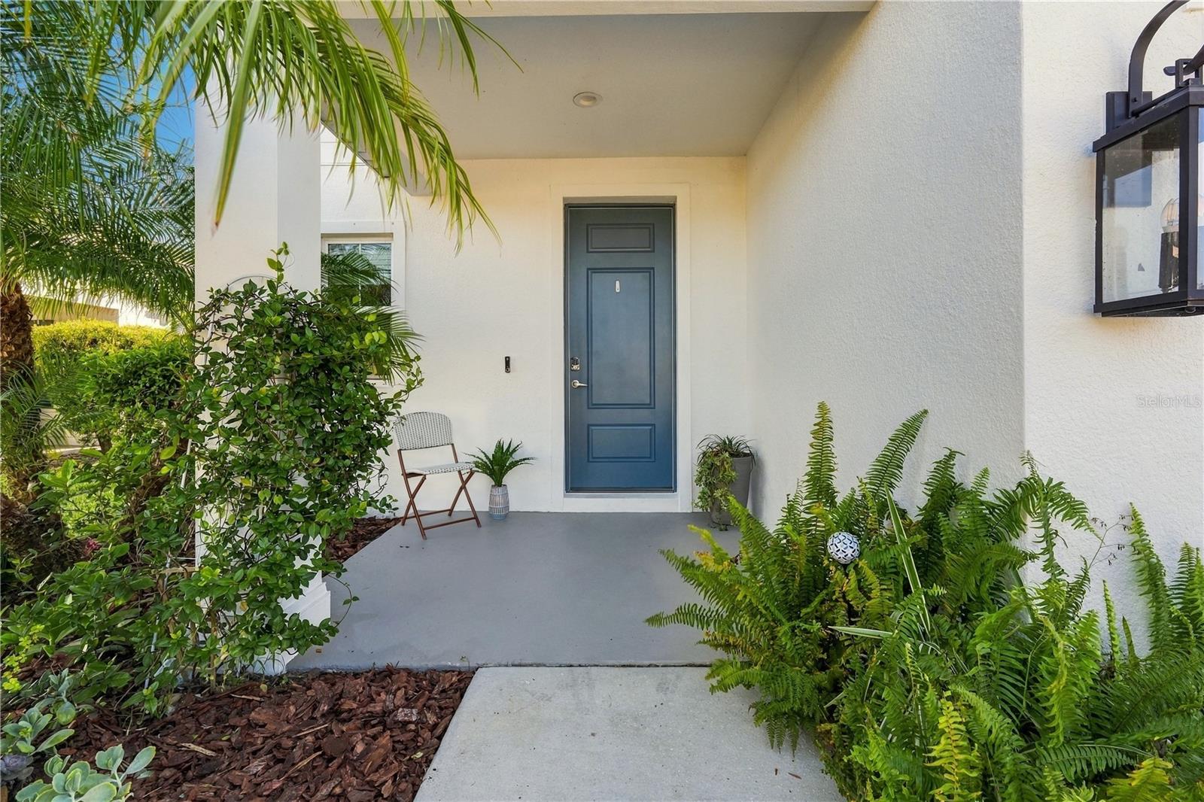
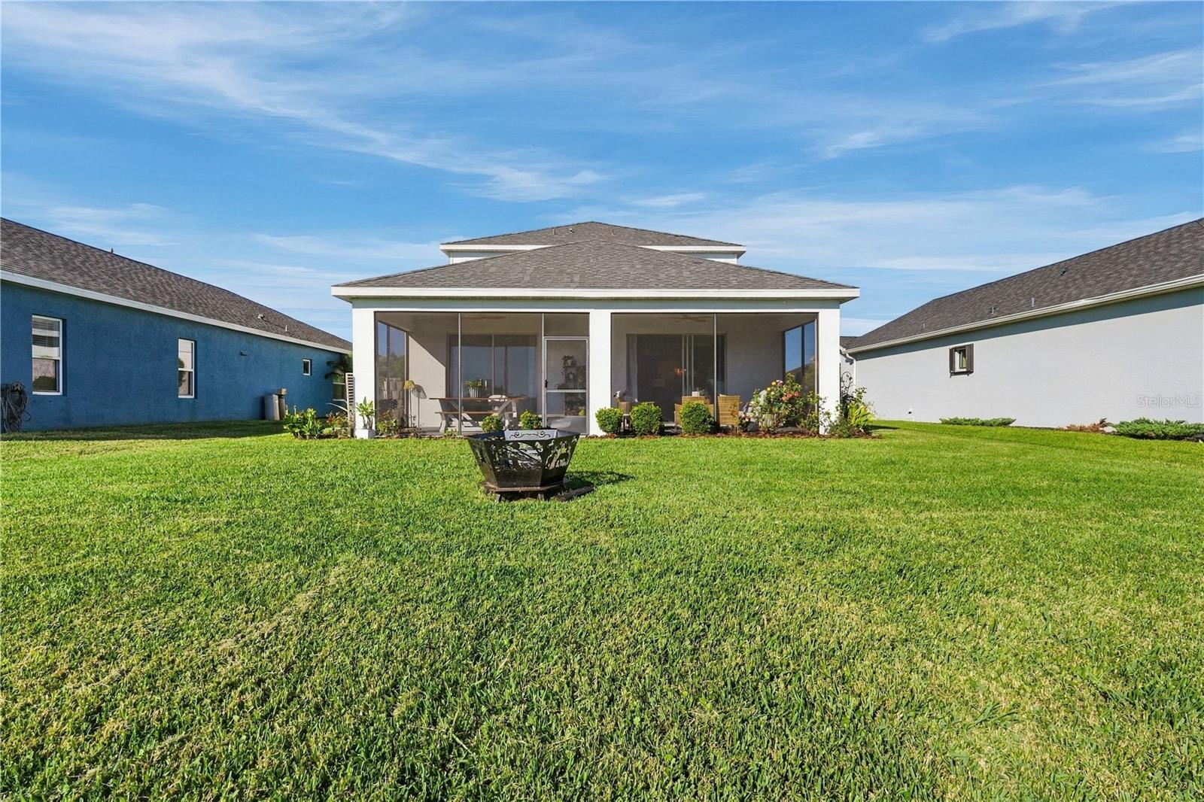
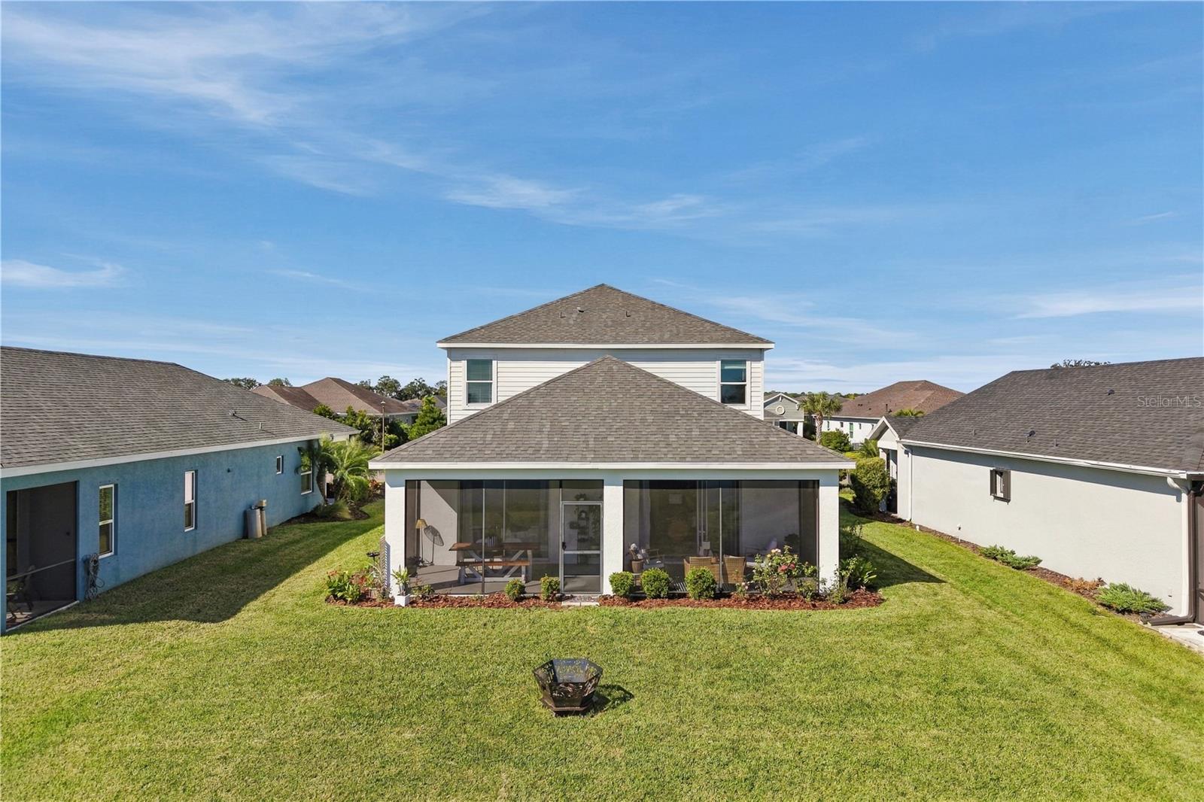
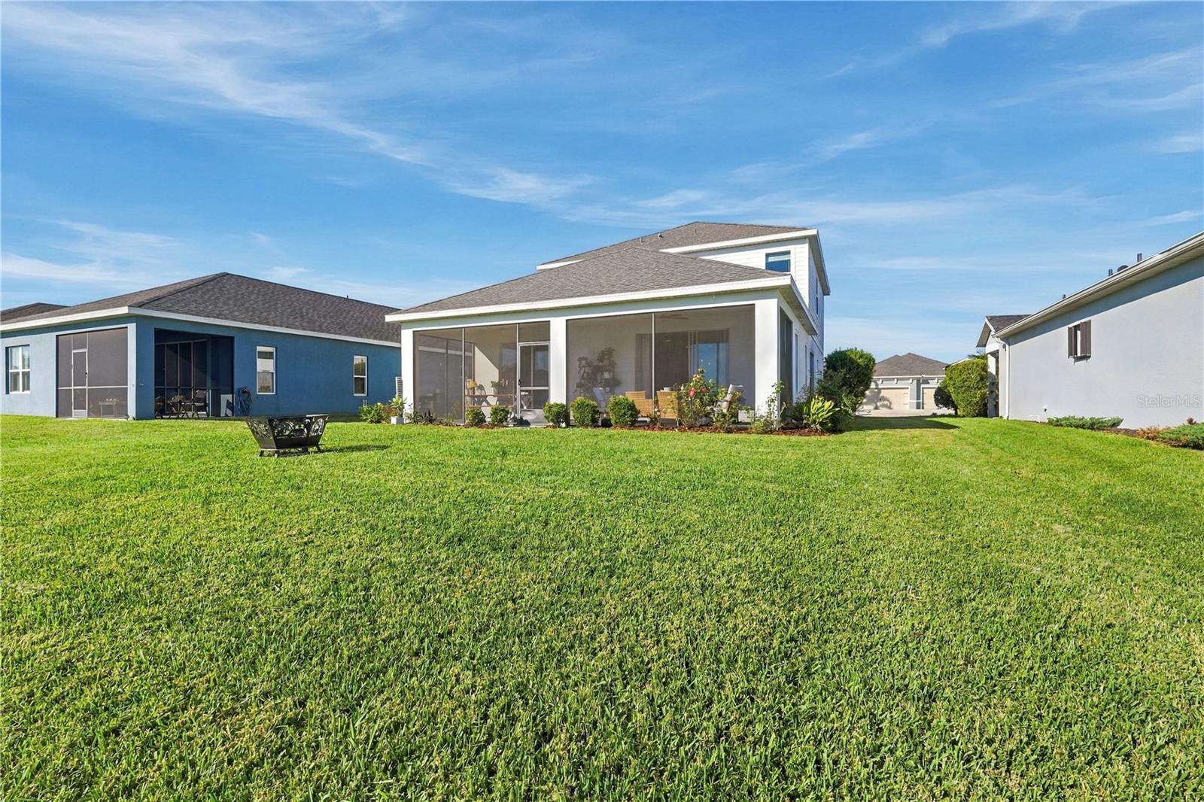
Enter an interest rate to see your estimated monthly payment.Welcome to 4618 Foxtail Drive, located in the gated and highly desirable Canoe Creek community of Parrish. Offering an open-concept floor plan, a first-floor primary suite, plenty of room to spread out, and an exceptional pond-front homesite, this home is ready for its next owners! The main level features an open and inviting layout designed for both everyday living and entertaining. The primary suite is conveniently located downstairs, providing privacy from the additional bedrooms. The home has also been freshly painted and features brand-new carpet installed within the last few weeks, giving it a fresh, move-in-ready feel. Upstairs, you’ll find three additional bedrooms along with a HUGE loft area! Whether you need a second living room, game room, media space, home office, or playroom, this flexible space gives you plenty of options. And then there’s the VIEW! Step out onto the screened lanai overlooking a HUGE pond and you’ll quickly understand what makes this homesite so special. Imagine starting your morning with a cup of coffee by the water and ending your day relaxing on the lanai while watching some truly AMAZING Florida sunsets. This is the kind of view and setting you simply can’t recreate with interior upgrades. Living in Canoe Creek means enjoying more than just a beautiful home. Residents have access to an impressive collection of amenities, including a resort-style pool, fitness center, pickleball courts, dog parks, The Gathering Place community center, picnic and grilling areas, and a fire pit. Located in growing Parrish, Canoe Creek offers established amenities and a beautiful gated-community setting while still providing convenient access to everything the area has to offer. If you’ve been waiting for the right home in Canoe Creek, come see the open floor plan, downstairs primary suite, oversized loft, fresh updates, screened lanai, incredible pond view, and those unforgettable Florida sunsets at 4618 Foxtail Drive! Showing will begin on October 20th
| 2 days ago | Listing updated with changes from the MLS | |
| 5 days ago | Status changed to Active | |
| 3 weeks ago | Listing first seen on site |

Listing information is provided by Participants of the Stellar MLS. IDX information is provided exclusively for personal, non-commercial use, and may not be used for any purpose other than to identify prospective properties consumers may be interested in purchasing. Information is deemed reliable but not guaranteed. Properties displayed may be listed or sold by various participants in the MLS Copyright 2026, Stellar MLS.
Last checked: 2026-10-28 07:25 AM EDT

Did you know? You can invite friends and family to your search. They can join your search, rate and discuss listings with you.