
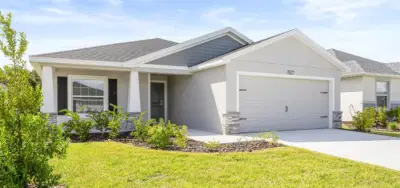
 13 photos
$369,900
3 bd 2 ba 1,545 sqft
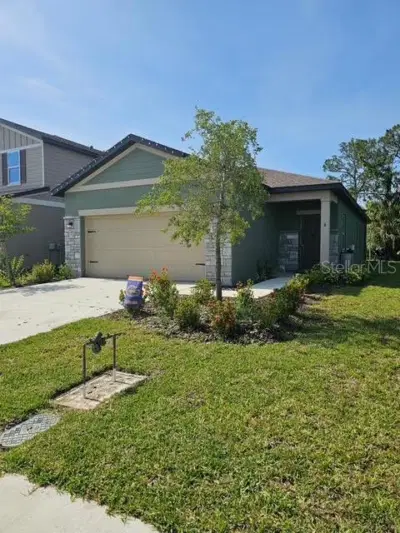
7027 161st Ter E
Parrish, FL 34219 · Aviary At Rutland Ranch
 Courtesy of CAMBRIDGE REALTY OF CENTRAL FL
$369,900
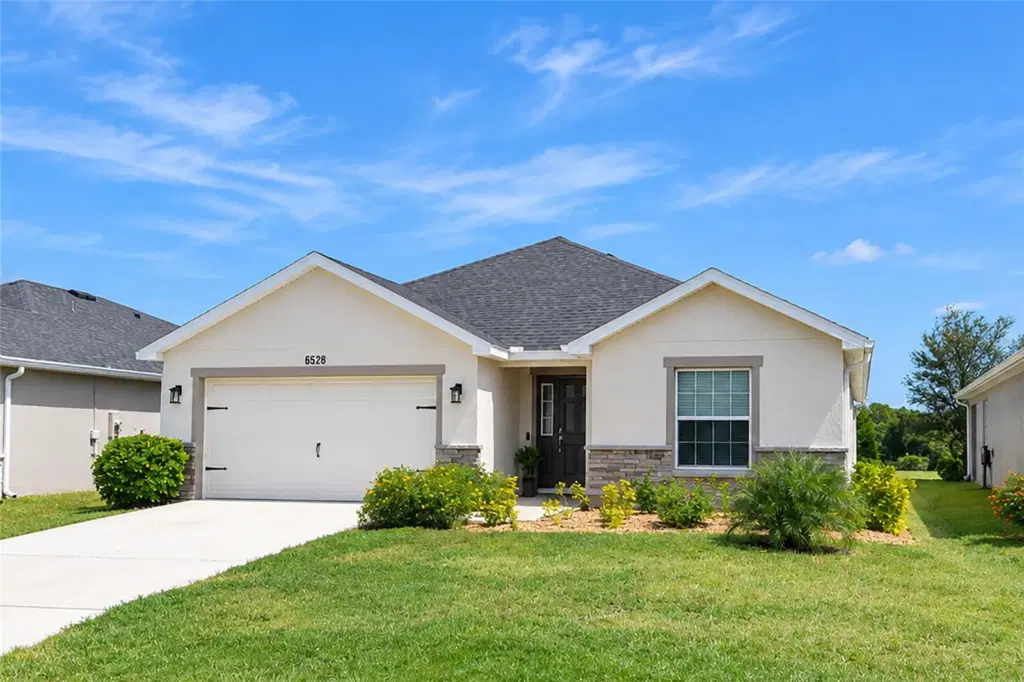
Showing 1 of 32 photos. The rest are loading and will appear shortly.
Better than new construction! Built in 2023, this beautifully maintained 3-bedroom + den, 2- bath home in sought-after Aviary at Rutland Ranch offers stylish finishes, an open floor plan, and resort-style community amenities. Step inside to soaring vaulted ceilings, luxury vinyl plank flooring, abundant natural light, and a stunning kitchen featuring quartz countertops, shaker cabinetry, stainless steel Samsung appliances, and an oversized island with extended seating. The spacious great room flows seamlessly to a covered lanai and fully irrigated backyard, perfect for relaxing or entertaining. The private primary suite features a tray ceiling, dual vanities, modern tiled walk-in shower, linen closet, and generous walk-in closet. Two additional bedrooms with built-in closets share a beautifully appointed bath, while the flexible den offers an ideal home office, playroom, or guest space. Additional highlights include upgraded lighting, energy-efficient block construction, interior laundry, and a 2-car garage with epoxy floor. Enjoy Aviary at Rutland Ranch amenities including a resort-style pool, pickleball, playground, basketball court, and walking trails. Conveniently located near shopping, dining, I-75 and I-275, with easy access to Lakewood Ranch, Sarasota, St. Pete, and Tampa. Move-in ready and packed with value—this Parrish gem is a must-see!
Listing courtesy of COLDWELL BANKER REALTY.
MLS # A4708027.
13 photos
Courtesy of CAMBRIDGE REALTY OF CENTRAL FL
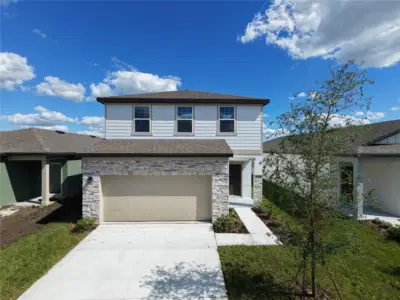 16 photos
Courtesy of ASHTON WOODS FLORIDA REALTY LLC
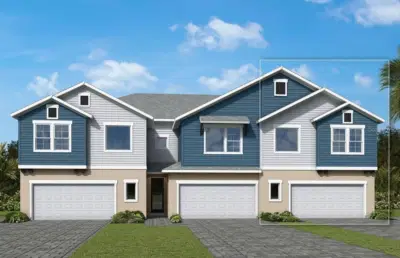 10 photos
Courtesy of WEEKLEY HOMES REALTY COMPANY
 27 photos
Courtesy of SIGNATURE REALTY ASSOCIATES
Listing information is provided by Participants of the Stellar MLS. IDX information is provided exclusively for personal, non-commercial use, and may not be used for any purpose other than to identify prospective properties consumers may be interested in purchasing. Information is deemed reliable but not guaranteed. Properties displayed may be listed or sold by various participants in the MLS Copyright 2026, Stellar MLS. Last updated: 2026-11-04 1:30 PM EST.