
 78 photos
$2,495,000
4 bd 3.5 ba 2,342 sqft
430 Kumquat Ct #506
Sarasota, FL 34236 · Villa Ballada
 Courtesy of PREMIER SOTHEBY'S INTERNATIONAL REALTY
$2,495,000
Showing 1 of 91 photos. The rest are loading and will appear shortly.
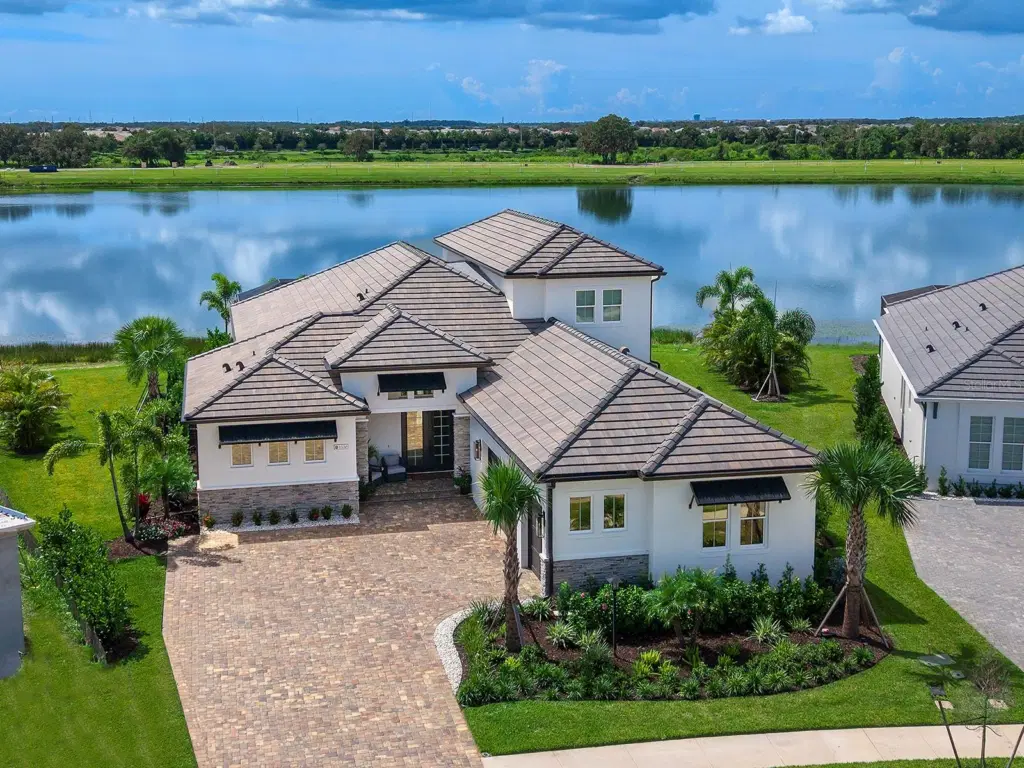
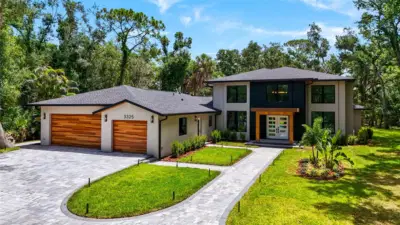
Under contract-accepting backup offers. What's better than new construction? A brand new 2026 residence located on a peninsula with sweeping 118' of water views, premier location and that has been upgraded with every amenity that your heart desires PLUS it's ready NOW with no wait! This home looks like a model with the further enhancements made in 2026 by the current owners including luxurious interior finishes such as: custom feature wall and fireplace, foyer wall detailing, new designer light fixtures with dimmers, upgraded modern painting, flat trim, up lighting in trays, in-ceiling speakers, and custom designer motorized window treatments. Even better are the mechanical improvements of a whole-house Generac GENERATOR, whole-house water softener and filtration system, and a dedicated garage mini-split AC system. This open and functional floor plan welcomes you home through an elegant foyer enhanced by a handcrafted warm wood feature wall and designer lighting. The spacious great room is adorned with a stylish feature wall with electric wrap-around fireplace and herringbone tile, plus lighted tray ceiling and designer window treatments. The expansive wall of impact sliding glass doors gives you a seamless connection to the lanai entertaining areas for the ultimate Florida living experience. The lanai showcases truly impressive views where you can enjoy golden sunsets every evening over the expansive lake through the panoramic screen enclosure. You can also admire the fireworks displays from Nathan Benderson Park during special events, all without leaving the comfort of your lanai. Spend sunny afternoons in the sparkling heated saltwater pool and spa; along with a fenced dog run in the side yard for convenience. Inside, chefs will adore the executive kitchen outfitted with seamless quartz counters and full-height backsplash, central island, custom two-tone cabinetry with modern hardware, GE Monogram appliance suite, custom butler’s bar with wine fridge, two ovens and a walk-in pantry. Serve elevated dinners in the formal dining room, or casual weeknight meals at the lanai-side dinette with dry bar. Retreat to the owner’s suite with lighted tray ceiling and private walkway to the lanai, plus the oversized walk-in closet of your dreams complete with custom built-in shelving and LED lighting. The en-suite bath combines function and design with dual split vanities, freestanding tub, and walk-in shower. You will find flexibility in the rear study with added sound insulation, and adjacent full pool bathroom. Downstairs guests will find comfort in two guests suites with walk-in closets, and an adjacent full bathroom. Upstairs is a spacious retreat complete with a large bonus room overlooking the lake, and another guest bedroom with a full guest bathroom. Additional spaces in this premium home include a mudroom entry with storage closet and built-in bench, and spacious laundry with cabinetry. Find even more storage in the oversized 3-car garage upgraded with storage racks, carbon slat storage system, and its own dedicated AC mini-split system for year-round temperature control. Shellstone at Waterside offers two amenity centers for you to explore with clubhouse, fitness center, resort-style pool, tennis and pickleball courts, park, playground, and more. Located just minutes from Waterside Place, you are a short Golf Cart ride to shopping, dining, farmers market, parks, events and more while maintaining proximity to all Sarasota has to offer including world-class beaches
Listing courtesy of MICHAEL SAUNDERS & COMPANY.
MLS # A4708016.
78 photos
Courtesy of PREMIER SOTHEBY'S INTERNATIONAL REALTY
 36 photos
Courtesy of PREMIER SOTHEBY'S INTERNATIONAL REALTY
 92 photos
Courtesy of COLDWELL BANKER REALTY
 83 photos
Courtesy of KW COASTAL LIVING III
Listing information is provided by Participants of the Stellar MLS. IDX information is provided exclusively for personal, non-commercial use, and may not be used for any purpose other than to identify prospective properties consumers may be interested in purchasing. Information is deemed reliable but not guaranteed. Properties displayed may be listed or sold by various participants in the MLS Copyright 2026, Stellar MLS. Last updated: 2026-11-04 2:30 PM EST.