
 51 photos
$679,000
2 bd 2 ba 2,176 sqft
4533 Bay Club Dr
Bradenton, FL 34210 · Conquistador Bay Club
 Courtesy of COLDWELL BANKER REALTY
$679,500
 1 / 55
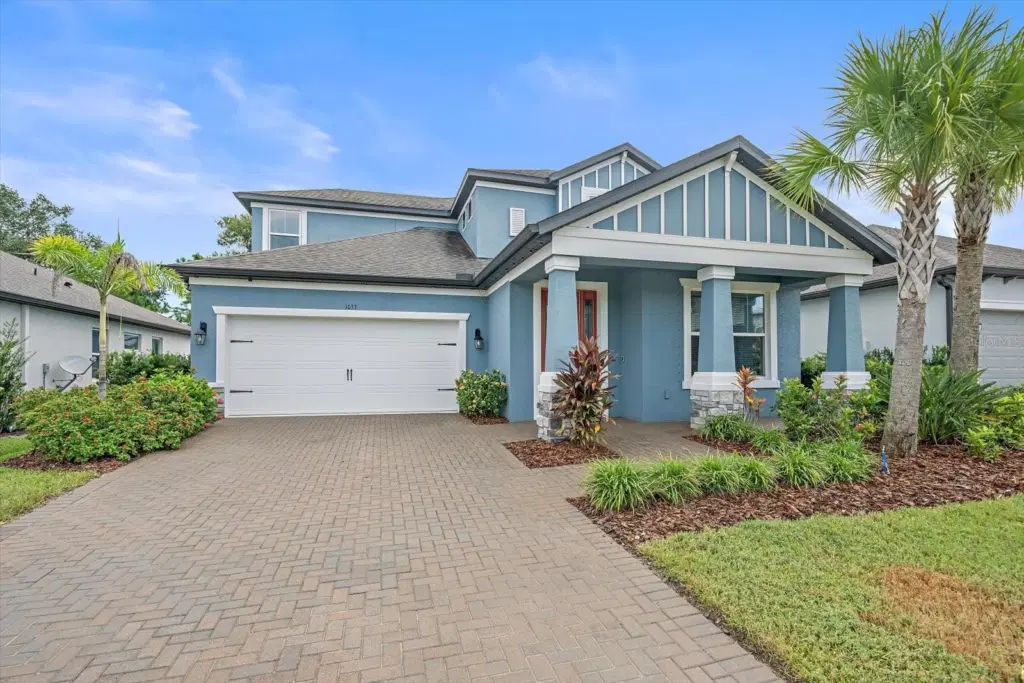
Enjoy wild Florida without sacrificing the proximity to everyday conveniences! This spacious 4BR, 3.5BA, pool residence will make you feel at home the moment you arrive! The formal dining room up front easily doubles as a den or office. The kitchen has elegant cabinets, backsplash, huge island, stainless steel appliances and a large walk-in pantry with plenty of storage. Large laundry room pre-plumbed for sink and half a bathroom leading to the garage complete the service areas. Living room is inviting and flows right into the beautiful back yard, privately fenced and with no neighbors, but a privately owned farm space with an occasional cow. The heated saltwater pool has a sunshelf and waterfall feature. Easy to take care of landscaping. The 1st floor primary suite is a true sanctuary, with two large walk-in closets (one currently used as a work area) and a luxurious bath with an oversized walk-in shower. A wrought-iron staircase leads upstairs to three additional bedrooms, including one with its own en-suite bath, ideal for your house guest. The media/game room opens through French doors to a large screened balcony overlooking the same peaceful farmland backyard. Riverside Preserve offers low HOA fees and no CDD, plus a 16+ acre riverfront park where residents can launch a kayak or paddleboard, fish, walk the nature trails or gather at the pavilion, with frequent sightings of manatees, dolphins and seabirds. You have a quick access to I-75, shopping, dining, medical facilities, A rated schools and of course the best beaches in Florida.
Listing courtesy of COLDWELL BANKER REALTY.
MLS # A4707992.
51 photos
Courtesy of COLDWELL BANKER REALTY
 22 photos
Courtesy of BEYCOME OF FLORIDA LLC
 57 photos
Courtesy of COLDWELL BANKER REALTY
 55 photos
Courtesy of MICHAEL SAUNDERS & COMPANY
Listing information is provided by Participants of the Stellar MLS. IDX information is provided exclusively for personal, non-commercial use, and may not be used for any purpose other than to identify prospective properties consumers may be interested in purchasing. Information is deemed reliable but not guaranteed. Properties displayed may be listed or sold by various participants in the MLS Copyright 2026, Stellar MLS. Last updated: 2026-11-04 12:45 PM EST.