
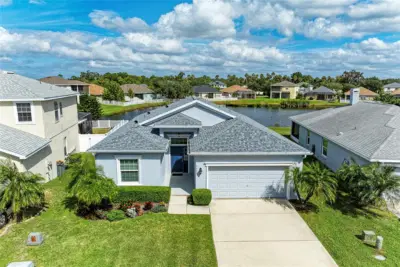
 New 60 photos
$379,900
3 bd 2 ba 1,522 sqft
4602 Halls Mill Xing
Ellenton, FL 34222 · Covered Bridge Estates Ph 4a,4b,5a&5b
 Courtesy of KELLER WILLIAMS ON THE WATER S
$379,000
 1 / 60
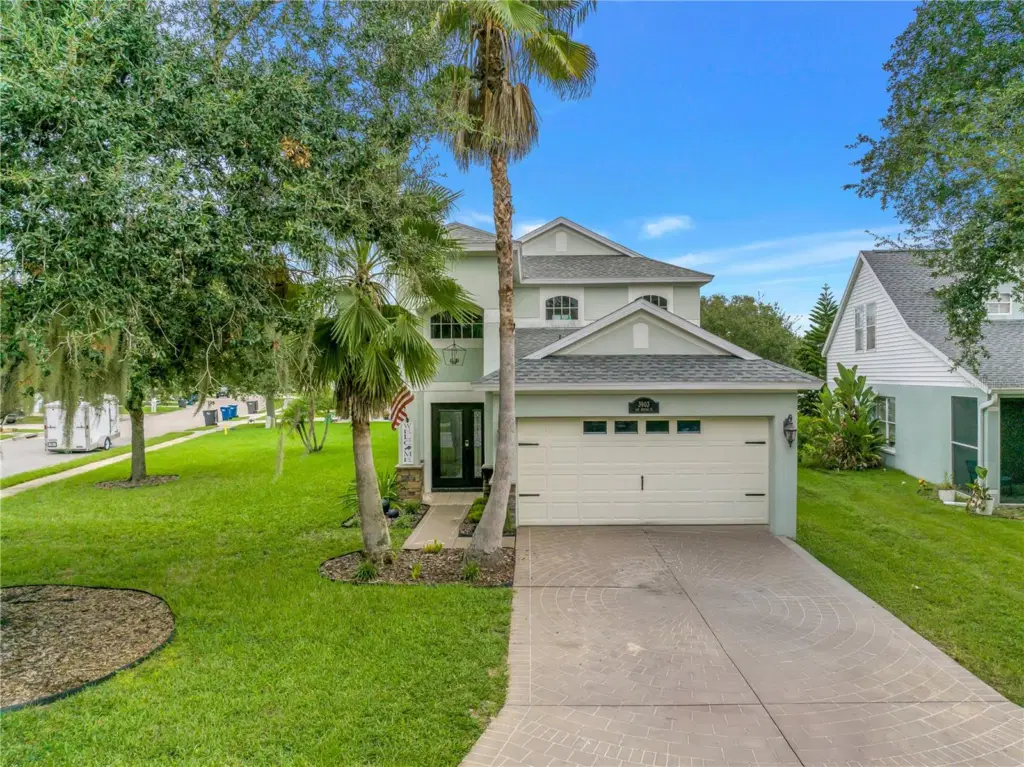
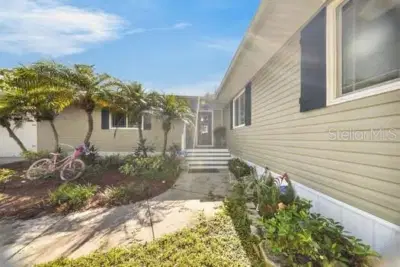
Set on a corner homesite in Covered Bridge Estates, this two-story Ellenton home comes with the big-ticket updates buyers ask about first: a new roof in 2024, replacement windows and front door in 2024, and A/C replaced in 2022. Add flood zone X (no lender-required flood insurance), no CDD fees, and low HOA dues, and it's a home that makes as much sense on paper as it does in person.
The main floor is built for everyday living, featuring a combined living and dining area that flows seamlessly into the kitchen. Equipped with natural gas cooking, solid surface counters, and a casual eat-in nook, it's an easy place to start the morning or regroup after a long day. Sliding doors open to a covered patio and an expansive side yard with an irrigation system to keep the lawn lush year-round. Upstairs houses all three bedrooms, including a primary suite with a walk-in closet and a double vanity bath. An attached two-car garage rounds out the package.
Covered Bridge Estates offers a clubhouse with a billiards room, a resort-style pool, fitness center, tennis and basketball courts, a playground, and a palm-lined lake. Daily errands stay close, from Ellenton Premium Outlet Mall and shopping along US-301 to quick I-75 access toward Sarasota, Lakewood Ranch, and Tampa Bay. Weekends can lead to the Manatee River or the Gulf beaches of Anna Maria Island. An updated home in an amenity-rich community is worth a closer look, so schedule your private showing today.
Listing courtesy of KW COASTAL LIVING III.
MLS # A4707964.
New 60 photos
Courtesy of KELLER WILLIAMS ON THE WATER S
 43 photos
Courtesy of MICHAEL SAUNDERS & COMPANY
 59 photos
Courtesy of KELLER WILLIAMS ON THE WATER S
 26 photos
Courtesy of EXP REALTY LLC
Listing information is provided by Participants of the Stellar MLS. IDX information is provided exclusively for personal, non-commercial use, and may not be used for any purpose other than to identify prospective properties consumers may be interested in purchasing. Information is deemed reliable but not guaranteed. Properties displayed may be listed or sold by various participants in the MLS Copyright 2026, Stellar MLS. Last updated: 2026-11-04 1:30 PM EST.