
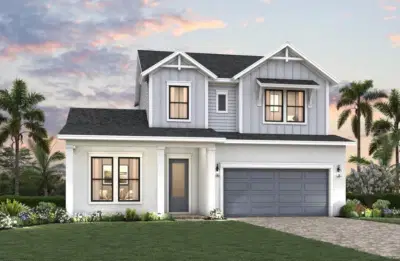
 10 photos
$718,990
4 bd 3.5 ba 2,810 sqft
6820 Chloe Ct
Sarasota, FL 34241 · Lakeview Crossing
 Courtesy of WEEKLEY HOMES REALTY COMPANY
$718,000
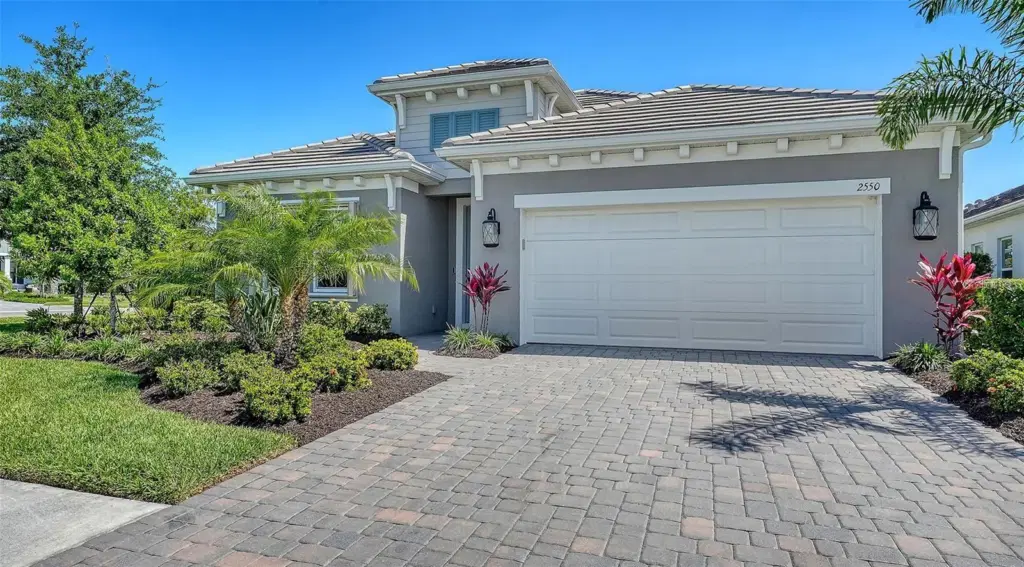 1 / 45
Under contract-accepting backup offers. The best one-story value in Windward under $1M - on a coveted corner lot with room to add a pool— Welcome to 2550 Wild Cherry Path, a 3 bedroom, 3 bath + den Triumph model with 2,334 square feet of thoughtfully designed living space in one of Lakewood Ranch’s most sought-after and amenity-rich gated communities. From the moment you arrive, the tile roof, paver driveway, and mature landscaping create a warm, inviting first impression. Inside, the open layout is bright and functional, featuring 9-10 ft tray ceilings, wood-look tile flooring, and a seamless flow between the great room, kitchen, and dining area. The kitchen is well-appointed with gas appliances, a large island, generous cabinetry, and a walk-in pantry. The primary suite is spacious and private, with room for a sitting area, two large walk-in closets, and a well-designed bath with dual vanities and a walk-in shower. Two additional bedrooms and bathrooms provide flexibility for guests or family. The screened and covered lanai is built for Florida living, complete with an outdoor kitchen and additional remote electric screen for comfort and protection. Windward offers a true resort lifestyle with two pools, fitness center, pickleball, dog parks, playground, and a full-time lifestyle director. Just minutes to Waterside, top-rated schools, and everything Sarasota has to offer.
Listing courtesy of MICHAEL SAUNDERS & COMPANY.
MLS # A4707955.
10 photos
Courtesy of WEEKLEY HOMES REALTY COMPANY
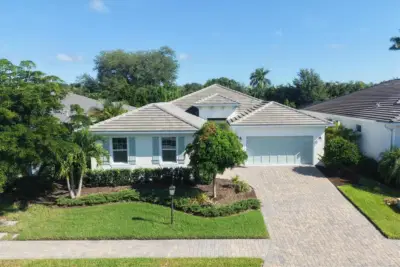 56 photos
Courtesy of MICHAEL SAUNDERS & COMPANY
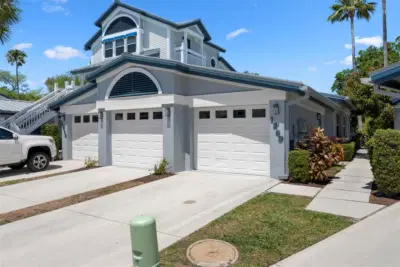 70 photos
Courtesy of RE/MAX ALLIANCE GROUP
 50 photos
Courtesy of COLDWELL BANKER REALTY
Listing information is provided by Participants of the Stellar MLS. IDX information is provided exclusively for personal, non-commercial use, and may not be used for any purpose other than to identify prospective properties consumers may be interested in purchasing. Information is deemed reliable but not guaranteed. Properties displayed may be listed or sold by various participants in the MLS Copyright 2026, Stellar MLS. Last updated: 2026-11-05 3:00 AM EST.