
 61 photos
$699,000
3 bd 2 ba 1,878 sqft
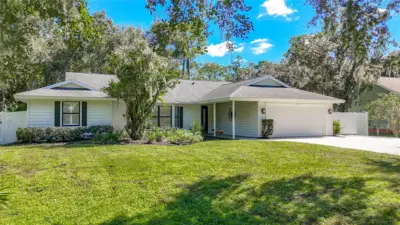
1115 Mill Run E
Bradenton, FL 34212 · Mill Creek Ph I
 Courtesy of FINE PROPERTIES
$699,000
 1 / 60
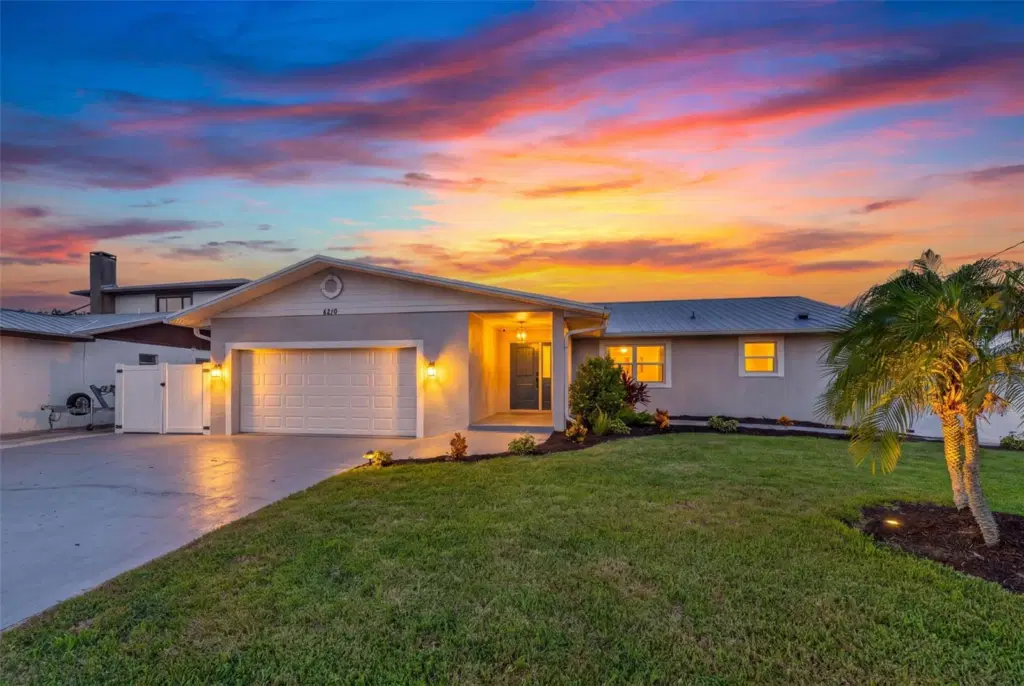
Virtually Staged. Enjoy waterfront Florida living in this beautifully updated canal-front home in Bradenton’s Riverdale community. With approximately 2,395 square feet, three bedrooms, two full bathrooms, and a half bath, this single-story residence offers comfortable living with space to entertain, work, and unwind. An open floor plan connects the living and dining areas, while a Florida sunroom and separate office provide flexibility for your everyday needs.
Every part of this home has received the current owner’s personal attention, with renovations and improvements throughout. Meticulous about both craftsmanship and ongoing upkeep, the owner has taken exceptional pride in maintaining the property, and that care shows in the details. Interior updates include refreshed kitchen cabinetry, Samsung appliances, porcelain tile flooring in the main living areas, and laminate flooring in the bedrooms. A metal roof, replaced windows and doors, a two-car garage, and additional storage complement the home’s practical appeal.
Outside, your private boat dock and elevated waterside sundeck invite you to enjoy the canal—whether you’re heading out on the water, casting a line, or relaxing with your morning coffee. With no HOA and a setting that brings the waterfront lifestyle to your backyard, this thoughtfully renovated and carefully maintained home offers an inviting opportunity to enjoy your own piece of Florida.
Listing courtesy of REAL BROKER, LLC.
MLS # A4707928.
61 photos
Courtesy of FINE PROPERTIES
 48 photos
Courtesy of AZURE TIDE REALTY
 42 photos
Courtesy of MATTHEW GUTHRIE AND ASSOCIATES REALTY LLC
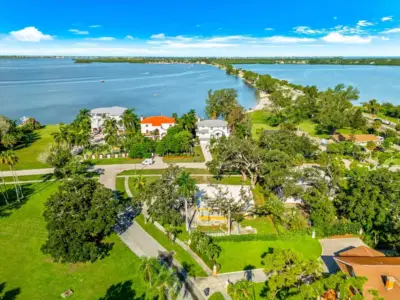 41 photos
Courtesy of SATO REAL ESTATE INC.
Listing information is provided by Participants of the Stellar MLS. IDX information is provided exclusively for personal, non-commercial use, and may not be used for any purpose other than to identify prospective properties consumers may be interested in purchasing. Information is deemed reliable but not guaranteed. Properties displayed may be listed or sold by various participants in the MLS Copyright 2026, Stellar MLS. Last updated: 2026-11-04 3:00 PM EST.