
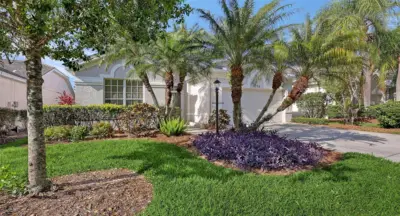
 53 photos
$499,900
3 bd 2 ba 1,832 sqft
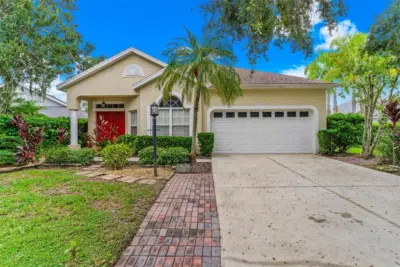
6716 Spring Moss Pl
Lakewood Ranch, FL 34202 · Edgewater Village Subphase A
 Courtesy of COLDWELL BANKER REALTY
$499,888
 1 / 60
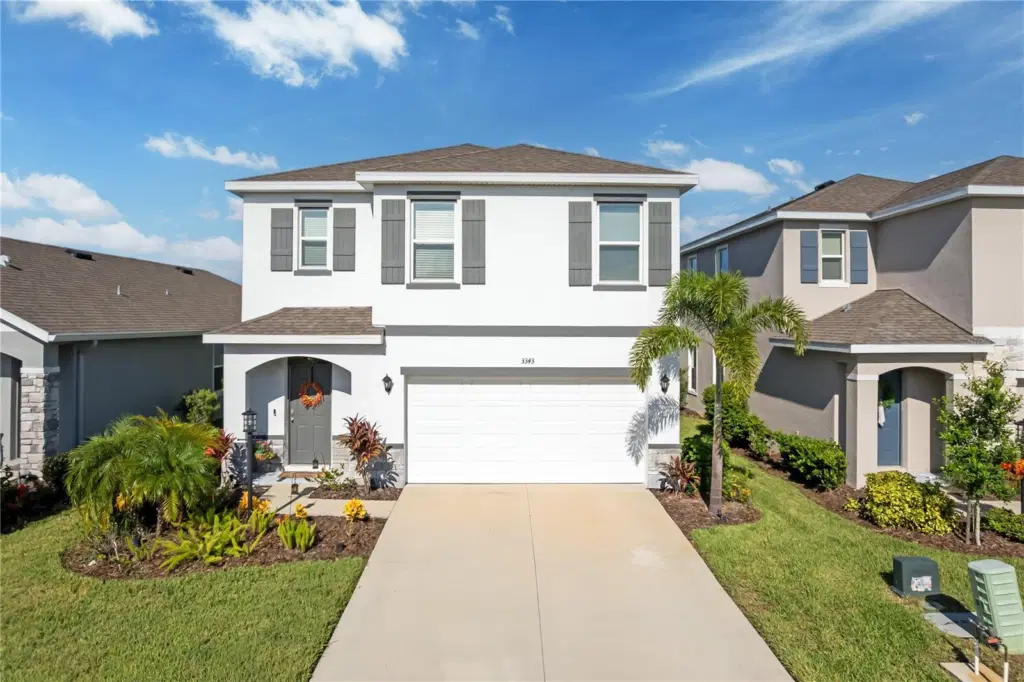
Why settle for basic when you can have space, upgrades and a resort lifestyle all in one? This 5-bedroom, 3-bath home in Star Farms at Lakewood Ranch offers flexible living, thoughtful improvements and access to some of the community’s most desirable amenities.
Inside you’ll discover crown molding throughout, an upgraded kitchen, sealed countertops and tile grout professionally color-matched to the flooring with a permanent sealant. The home also features an H2O Heroes whole-house water purification system plus reverse osmosis in the kitchen, a standout wellness-focused upgrade.
The staircase was enhanced by removing the original half-wall and adding a banister, creating a more open feel. Additional updates include glass shower doors in the primary and downstairs baths, a framed mirror in the upstairs secondary bath and upgraded shower jets in two upstairs showers. Two palm trees have also been added to enhance the front landscaping and Florida curb appeal.
With five bedrooms and three full baths the layout offers flexibility for guests, multigenerational living, a home office, recovery room, fitness room or additional living space.
Beyond the home, Star Farms delivers a true lifestyle experience with a resort-style pools and spa, cabanas, Palm Bar, Trade Route Coffee Kitchen, StarFit Wellness Complex, pet park, trails, green spaces and recreation.
More space. More upgrades. More lifestyle. This is Star Farms living. Schedule your showing today!
Listing courtesy of DREAMIFY REAL ESTATE LLC.
MLS # A4707926.
53 photos
Courtesy of COLDWELL BANKER REALTY
 92 photos
Courtesy of COLDWELL BANKER REALTY
 35 photos
Courtesy of PREMIER SOTHEBY'S INTERNATIONAL REALTY
 35 photos
Courtesy of ANCHOR DOWN REAL ESTATE
Listing information is provided by Participants of the Stellar MLS. IDX information is provided exclusively for personal, non-commercial use, and may not be used for any purpose other than to identify prospective properties consumers may be interested in purchasing. Information is deemed reliable but not guaranteed. Properties displayed may be listed or sold by various participants in the MLS Copyright 2026, Stellar MLS. Last updated: 2026-11-04 12:45 PM EST.