
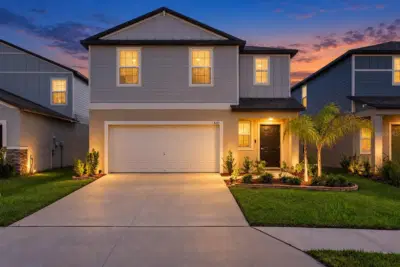
 34 photos
$364,900
4 bd 2.5 ba 1,875 sqft
8431 Bella Mar Trl
Parrish, FL 34219 · Seaire
 Courtesy of DALTON WADE INC
$364,900
 1 / 35
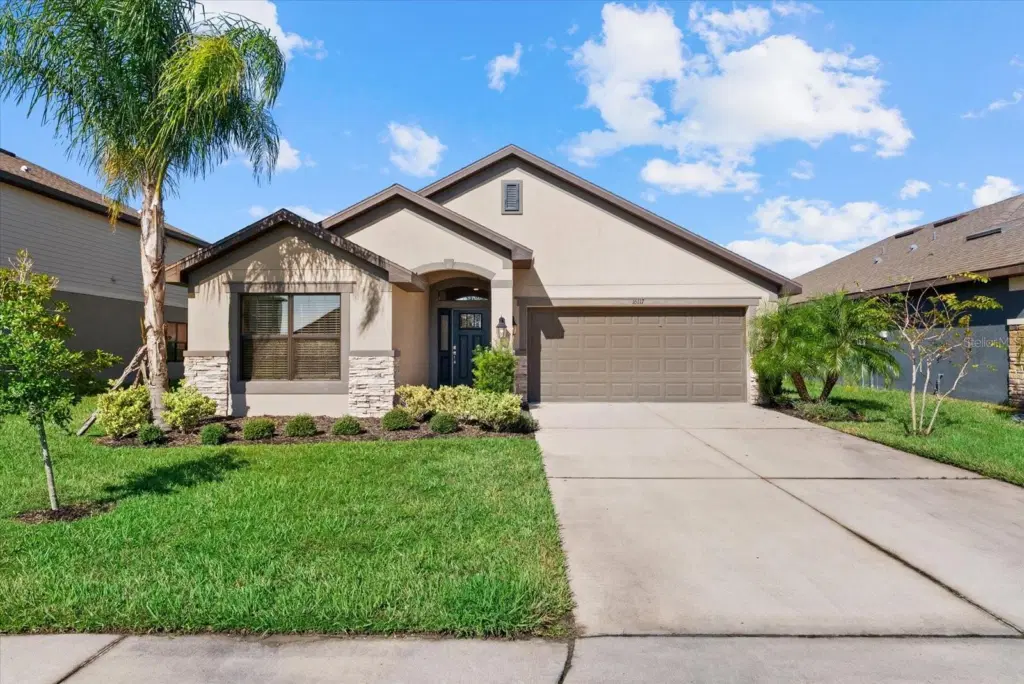
Virtually Staged. Built in 2022, this 3-bedroom, 2-bath home with a 2-car garage offers over 1,700 square feet of living space and lake views in Aviary at Rutland Ranch. The open floor plan features a spacious great room, kitchen overlooking the main living and dining areas, a large kitchen island, 36-inch upper wood cabinets, 5-inch baseboards, 2-inch faux wood blinds, Wi-Fi-enabled ceiling fans throughout, and a split-bedroom layout for added privacy. The fully fenced backyard includes a covered patio with lake views, epoxy-coated flooring, and space for grilling and outdoor seating. Additional features include a Carrier 15 SEER air conditioner, built-in pest control system, Wi-Fi-compatible irrigation system, hurricane shutters, interior laundry room with washer and dryer included, and pull-down attic stairs. The garage features epoxy-coated flooring, an insulated garage door, and an insulated ceiling. Aviary at Rutland Ranch offers a resort-style community pool, pickleball and basketball courts, playground, walking trails, scenic lakes, and natural wetlands, all with a low HOA fee. Conveniently located near shopping, dining, schools, and major roadways with access to St. Petersburg, Tampa, and Sarasota. Move in ready!
Listing courtesy of MARCUS & COMPANY REALTY.
MLS # A4707825.
34 photos
Courtesy of DALTON WADE INC
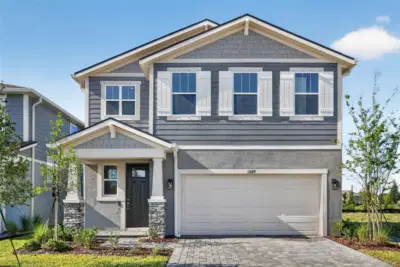 30 photos
Courtesy of MATTAMY REAL ESTATE SERVICES
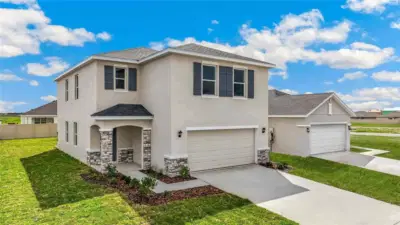 20 photos
Courtesy of D.R. HORTON REALTY OF SARASOTA
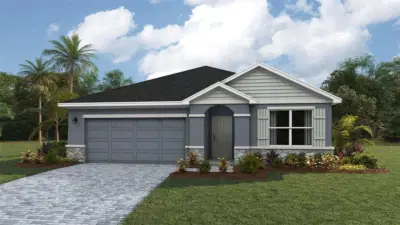 22 photos
Courtesy of D.R. HORTON REALTY OF SARASOTA
Listing information is provided by Participants of the Stellar MLS. IDX information is provided exclusively for personal, non-commercial use, and may not be used for any purpose other than to identify prospective properties consumers may be interested in purchasing. Information is deemed reliable but not guaranteed. Properties displayed may be listed or sold by various participants in the MLS Copyright 2026, Stellar MLS. Last updated: 2026-11-04 3:30 PM EST.