
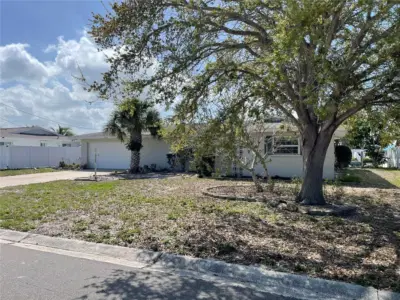
 29 photos
$570,000
3 bd 2.5 ba 1,768 sqft
10307 Sandpiper Rd W
Bradenton, FL 34209 · Flamingo Cay Second Unit
 Courtesy of BEACH HOUSE REAL ESTATE LLC
$570,000
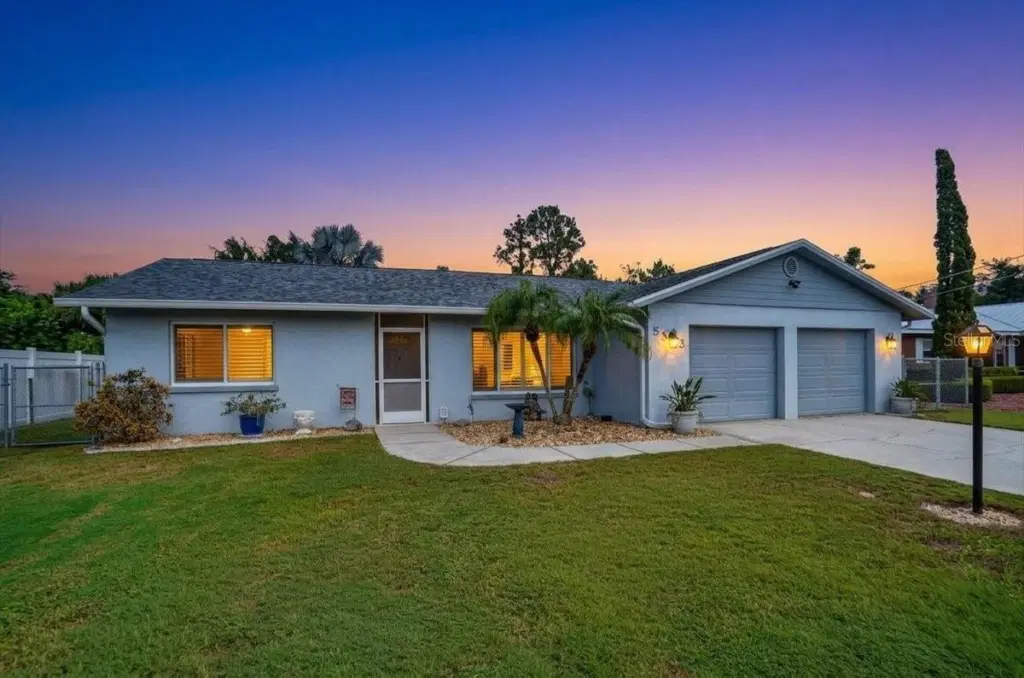 1 / 43
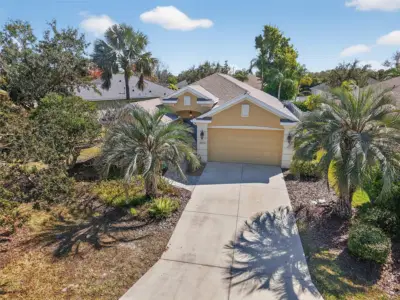
Virtually Staged. NO HOA & METICULOUSLY MAINTAINED! This inviting 3-bedroom, 2-bath home offers 1,609 square feet of comfortable living space with a spacious great room, Florida room and screened porch—providing plenty of room to relax, entertain and enjoy the Florida lifestyle.
Inside, tile flooring flows through the main living areas, complemented by crown molding and distinctive Butterfly Beige granite countertops with beautiful blue accents that add character to the kitchen. The range is also plumbed for propane, offering the option for gas cooking if desired. Both bathrooms have been tastefully remodeled.
Step outside and discover a backyard made for enjoying Florida living! Cool off in the 7,900-gallon, 18-foot above-ground pool, relax beneath the gazebo, or enjoy the additional storage provided by the backyard shed. And a fenced in back yard provides space for your furry loved ones to run about.
Car enthusiasts, hobbyists and anyone needing extra storage will appreciate the LARGE 2+ CAR TANDEM GARAGE—a standout feature offering exceptional flexibility.
Even better, many of the home's important systems have already been updated, providing added peace of mind: ROOF 2019, SEPTIC & DRAIN FIELD 2019, WATER HEATER 2019 and HVAC 2021.
With NO HOA, generous indoor and outdoor living spaces, an oversized garage, updated major systems and a backyard ready for fun, this well-cared-for home offers the freedom, functionality and value buyers are searching for. Come see why this one deserves to be at the top of your list!
Listing courtesy of COLDWELL BANKER REALTY.
MLS # A4707809.
29 photos
Courtesy of BEACH HOUSE REAL ESTATE LLC
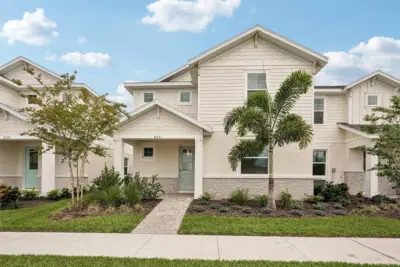 30 photos
Courtesy of FLORIWEST REALTY GROUP, LLC
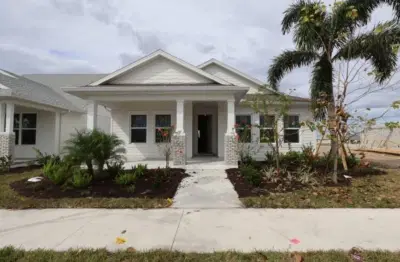 9 photos
Courtesy of WEEKLEY HOMES REALTY COMPANY
 55 photos
Courtesy of EXP REALTY LLC
Listing information is provided by Participants of the Stellar MLS. IDX information is provided exclusively for personal, non-commercial use, and may not be used for any purpose other than to identify prospective properties consumers may be interested in purchasing. Information is deemed reliable but not guaranteed. Properties displayed may be listed or sold by various participants in the MLS Copyright 2026, Stellar MLS. Last updated: 2026-11-04 6:44 PM EST.