
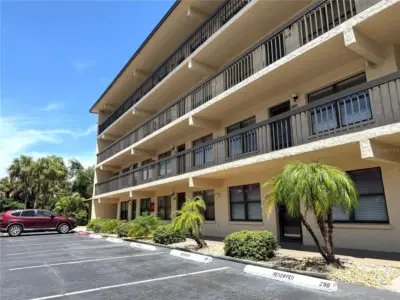
 25 photos
$97,500
2 bd 1.5 ba 924 sqft
625 30th Ave W #g109
Bradenton, FL 34205 · Woodpark At Desoto Square Ph Iv
 Courtesy of WAGNER REALTY
$98,000
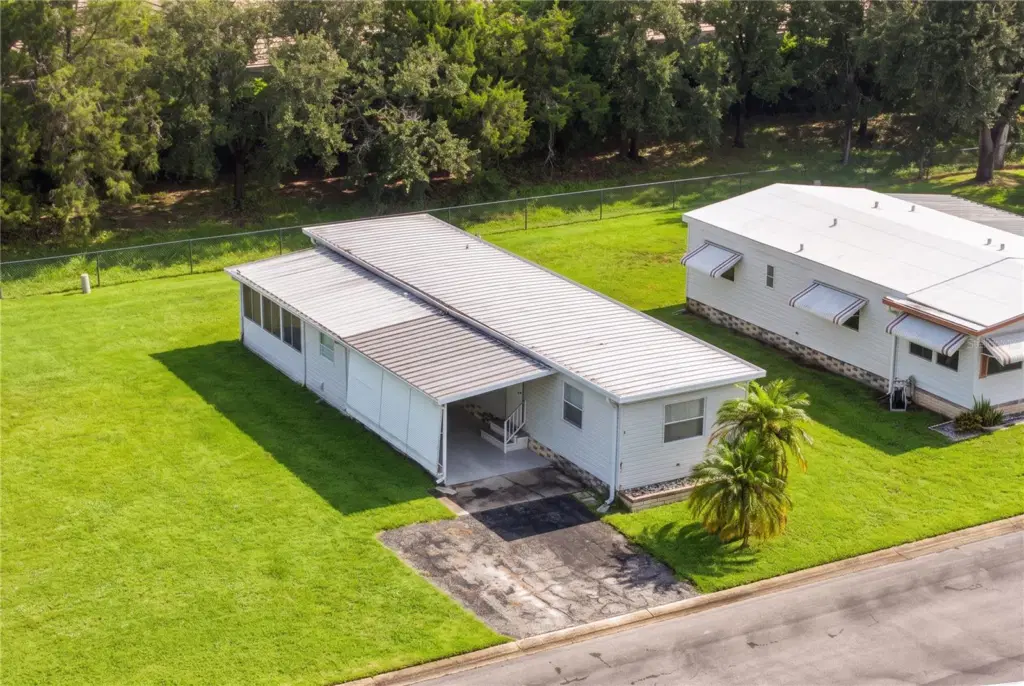 1 / 45
Virtually Staged. Enjoy comfortable, low-maintenance living in this inviting home located in the desirable WestWind Villas 55+ community. The home features a bright living area with abundant natural light, wood-look flooring throughout the living and kitchen areas, and a screened Florida room overlooking the backyard greenery. The kitchen offers white cabinetry, ample counter space, a double sink with a window above, and included appliances. The primary bedroom features a ceiling fan and generous closet space, while the second bedroom offers flexibility for guests, a home office, or hobbies. The full bathroom includes a vanity with ample counter space and a tub/shower combination.
The enclosed Florida room provides additional living space for relaxing, entertaining, or enjoying your morning coffee. A dedicated laundry and utility room includes a washer and dryer, shelving, and a workbench for added convenience and storage. Outside, a covered carport, spacious driveway, and tropical landscaping complete the property. Residents of WestWind Villas enjoy a variety of community amenities, including a heated swimming pool, hot tub, billiards room, bocce ball and horseshoe courts, and organized community outings. Conveniently located near shopping, dining, and local attractions, this home offers an opportunity to enjoy an active Florida lifestyle in an established 55+ community.
Listing courtesy of HOUSE MATCH.
MLS # A4707754.
25 photos
Courtesy of WAGNER REALTY
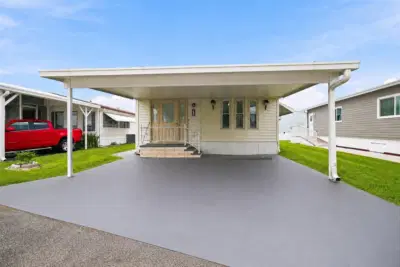 39 photos
Courtesy of CENTURY 21 SUNBELT REALTY
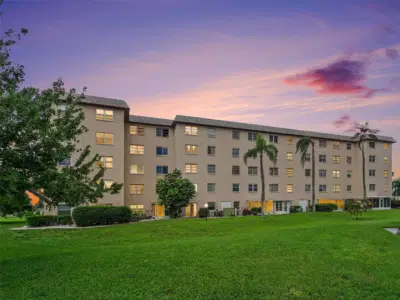 27 photos
Courtesy of EXP REALTY, LLC
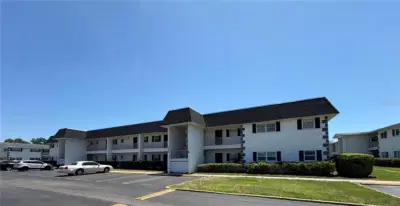 49 photos
Courtesy of FLORIDA GALLERY REAL ESTATE
Listing information is provided by Participants of the Stellar MLS. IDX information is provided exclusively for personal, non-commercial use, and may not be used for any purpose other than to identify prospective properties consumers may be interested in purchasing. Information is deemed reliable but not guaranteed. Properties displayed may be listed or sold by various participants in the MLS Copyright 2026, Stellar MLS. Last updated: 2026-11-04 10:00 PM EST.