
 25 photos
$190,000
0 ba
102 Riviera Dunes Way #c-24
Palmetto, FL 34221 · Riviera Dunes Marina Ph 2
 Courtesy of LPT REALTY, LLC
$190,000
 1 / 20
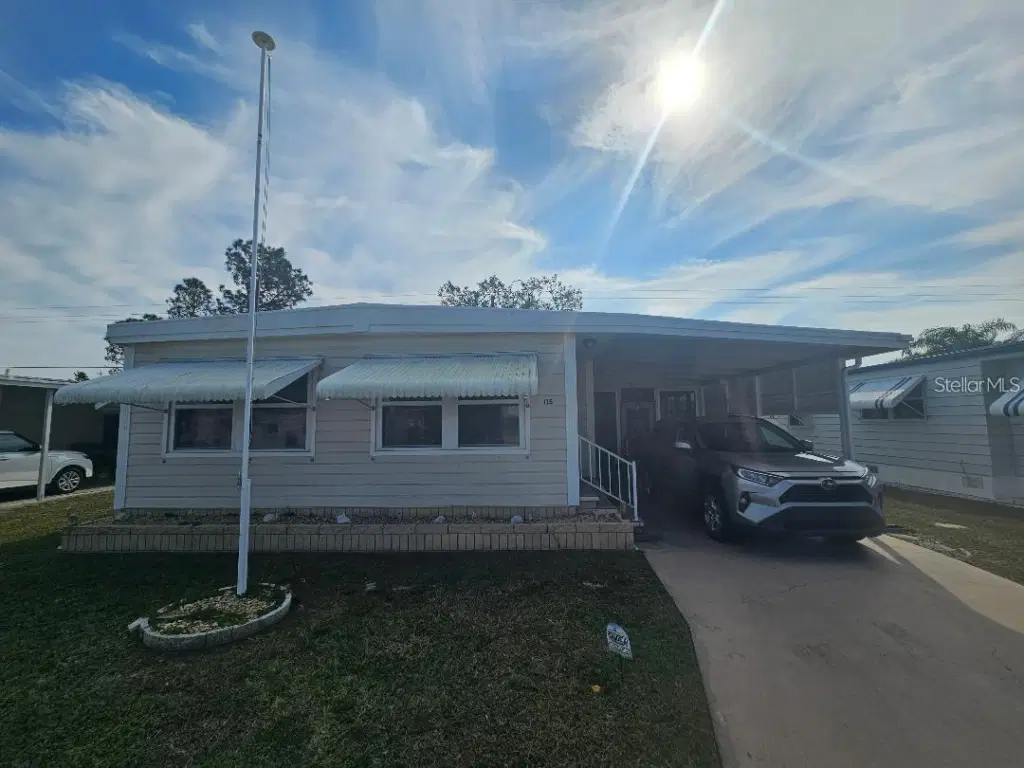
55+ TERRA CEIA MANOR CO-OP. 2BR/2BA/Fam. Rm./Fla. Rm./Workshop/Carport. TURNKEY FURNISHED! Expansive Open-Concept Living Rm., Dining Area, & Kitchen to enjoy with family or guests. Dining Area features built-in cabinets/tasteful chair railing. Bright Custom Kitchen: Stainless Steel Appliances> Convection Oven that includes induction cooktop, D/W, Microwave, French Dr. Refrigerator with ice/water in door, Wine/drink Refrigerator. Large Island with stainless steel sink and room for bar stools and eating area. Above island is designer pendant lighting and a skylight. Loads of cabinets and drawers. Quartz countertops. Glass tile backsplash. Beadboard walls. Owner's suite has built -in cabinets, bright beautiful lighting, desk, and THREE CLOSETS. Spacious Laundry Rm./Storage Opens to the
En-suite Owner's suite which has a walk-in shower with frameless glass doors. Guest Bedroom has built-in cabinets, desk and a huge closet. Bathroom #2 is tub/shower combo. Fla. Room has vinyl windows. Off the Fla. Rm you will find extra storage, a mud sink and built-in cabinets. Workshop off carport. Centrally located to downtown Palmetto and Bradenton, Sarasota, I-75, St. Pete, Tampa, cultural events, shopping, airports, Outlet Mall, UTC Mall, and so much more.
Listing courtesy of RE/MAX ALLIANCE GROUP.
MLS # A4707714.
25 photos
Courtesy of LPT REALTY, LLC
 5 photos
Courtesy of CHANNELL REAL ESTATE & INVESTMENTS
 29 photos
Courtesy of BRIGHT REALTY
 28 photos
Courtesy of LPT REALTY, LLC
Listing information is provided by Participants of the Stellar MLS. IDX information is provided exclusively for personal, non-commercial use, and may not be used for any purpose other than to identify prospective properties consumers may be interested in purchasing. Information is deemed reliable but not guaranteed. Properties displayed may be listed or sold by various participants in the MLS Copyright 2026, Stellar MLS. Last updated: 2026-11-04 2:30 PM EST.