
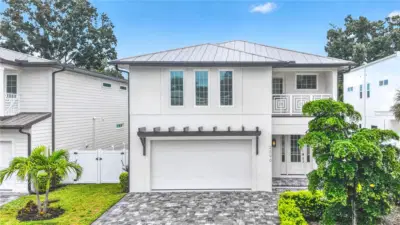
 69 photos
$1,499,000
3 bd 3.5 ba 2,954 sqft
2590 Floyd St
Sarasota, FL 34239 · Arlington Park
 Courtesy of KW COASTAL LIVING III
$1,499,000
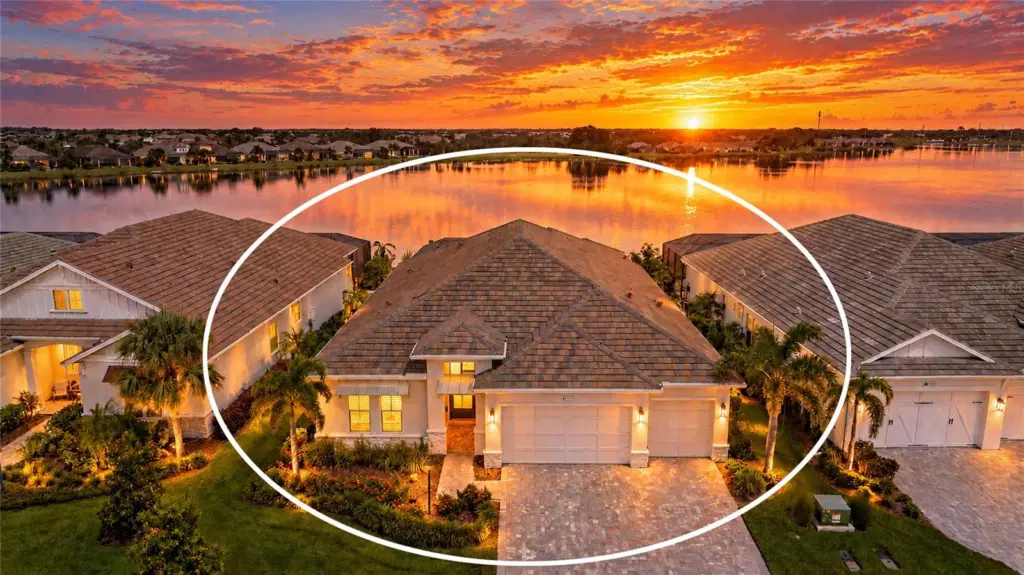
Showing 1 of 97 photos. The rest are loading and will appear shortly.
Welcome to LakeHouse Cove at Waterside in Lakewood Ranch, where your days can begin with coffee overlooking the lake and end with a swim in your own heated saltwater pool and spa. Built in 2023 by Homes by Towne and lightly lived in, this Outrigger model offers 2,867 square feet of single-level living with three bedrooms, a den, two and a half baths, a three-car garage, and wide, open water views. The home can be sold fully furnished with its curated furnishings and decor included, so you and your family can settle in and start enjoying the lakefront lifestyle right away. The Modern Mediterranean exterior, with stacked stone accents and a paver drive, leads you into a foyer with a tray ceiling and a modern chandelier. To one side, a formal dining room with a stacked stone feature wall is ready for holiday dinners and entertaining. Ahead, the great room gives everyone space to gather beneath a tray ceiling with LED cove lighting, around a linear electric fireplace, as sliding glass doors frame the pool and lake. The kitchen sits at the center of it all, with custom wood-grain cabinetry, quartz countertops, a subway tile backsplash, under-cabinet lighting, a large island with seating, and a walk-in pantry. Stainless steel appliances include a gas cooktop, a built-in wall oven and microwave combination, and a built-in refrigerator. The breakfast nook offers lake-view windows for everyday meals, along with a dry bar and wine refrigerator, and the den behind its pocket door makes a quiet space for work or homework. Your primary suite looks out over the water and has a lighted tray ceiling and a walk-in closet with custom built-ins. In the bath, you will find dual floating vanities with a makeup station, a glass-enclosed walk-in shower in marble-look tile, and a private water closet. Two additional bedrooms, each with a walk-in closet, share a full bath, making them ideal for kids or guests. A laundry room with a utility sink and cabinetry and a mud room entry from the garage keep busy days organized. Step outside and the lake becomes your backdrop. The extended covered lanai gives you room to lounge and dine outdoors, with a ceiling fan, pendant lighting, an outdoor shower, and motorized storm shutters. The gas-heated saltwater pool and spa feature glass tile and a sun shelf on a travertine deck under the screened enclosure. A pool bath opens directly to the lanai, and impact-rated glass is installed throughout the home. LakeHouse Cove residents enjoy a resort-style pool, fitness center, boathouse, play areas, pickleball, dog parks, trails, and a water taxi stop, with lawn care included in the HOA. Beyond the neighborhood, Lakewood Ranch has been the country's top-selling multigenerational master-planned community for eight consecutive years. You will find dining, shopping, and events at the lakefront Waterside Place and Main Street, along with golf, polo, sports parks, miles of trails, and medical centers close to home. You are also minutes from the Mall at University Town Center, I-75, downtown Sarasota, the airport, and the beaches of Siesta Key and Lido Key.
Listing courtesy of KW COASTAL LIVING III.
MLS # A4707670.
69 photos
Courtesy of KW COASTAL LIVING III
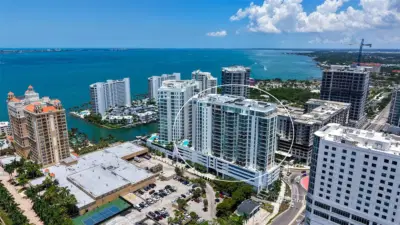 81 photos
Courtesy of COLDWELL BANKER REALTY
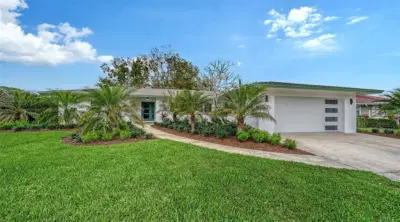 53 photos
Courtesy of MICHAEL SAUNDERS & COMPANY
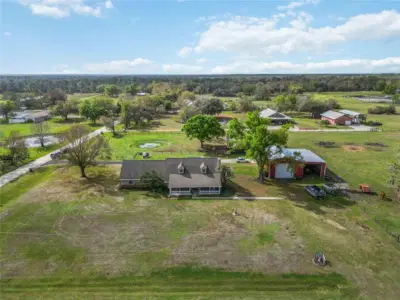 48 photos
Courtesy of HARRY ROBBINS ASSOC INC
Listing information is provided by Participants of the Stellar MLS. IDX information is provided exclusively for personal, non-commercial use, and may not be used for any purpose other than to identify prospective properties consumers may be interested in purchasing. Information is deemed reliable but not guaranteed. Properties displayed may be listed or sold by various participants in the MLS Copyright 2026, Stellar MLS. Last updated: 2026-11-04 7:14 PM EST.