
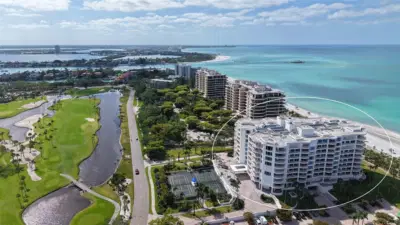
 75 photos
$5,295,000
3 bd 3.5 ba 2,880 sqft
455 Longboat Club Rd #905
Longboat Key, FL 34228 · Pierre
 Courtesy of DEVELOPERS REALTY LBK, INC
$5,295,000
 1 / 60
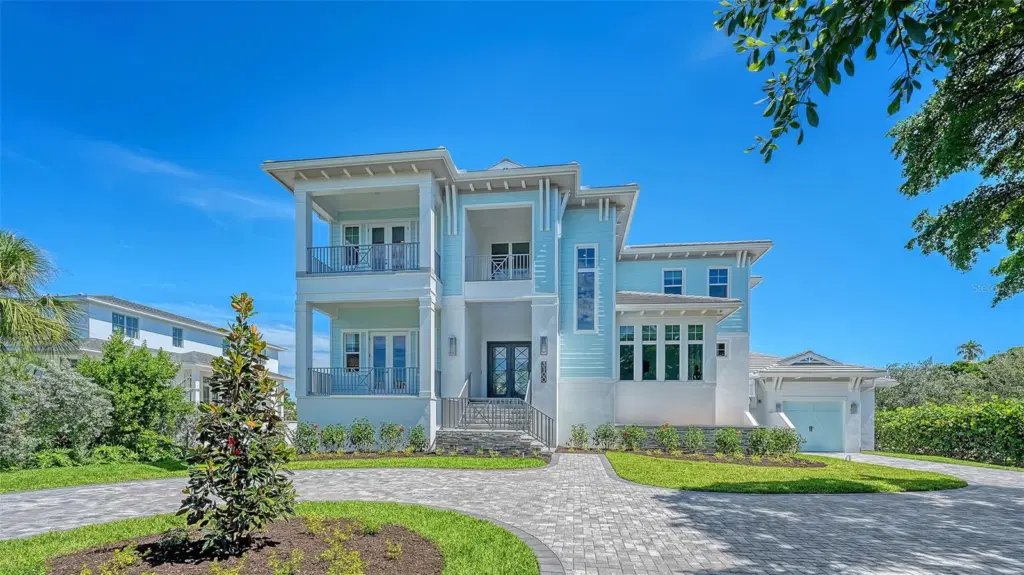
Set against the luminous backdrop of prestigious Longboat Key, this newly built residence offers a quietly sophisticated interpretation of island living. Ideally situated just across from the beach, the home is framed by glimpses of the water, while its considered architecture and refined interiors create an atmosphere of understated luxury. Here, contemporary design meets the effortless beauty of coastal life, creating a private retreat that feels polished yet deeply connected to its surroundings. Lush, mature landscaping envelops the property in a verdant embrace, ensuring privacy and a sense of tranquility that makes every moment feel like a serene escape. Sunlight streams through expansive windows, filling every room with natural light and creating an inviting atmosphere. Featuring a 3-car garage with dual driveways and convenient elevator access to all levels, the impressive 4,361-square-foot residence, with a total of 6,527 square feet under roof, is thoughtfully designed for both grand entertaining and intimate daily living. An attached poolside casita boasts a dedicated entrance with elegant French doors, a bedroom with a walk-in closet, a kitchenette, a full bath, and a covered lanai. Every detail has been carefully considered to ensure comfort and versatility, with 4 additional bedrooms, 3.5 baths, a quiet study, an upper-level lobby and exercise room, plus laundry rooms on both floors for ultimate convenience. Step inside through grand iron-and-glass double doors to a dramatic foyer and gallery, where a stunning glass-enclosed wine room is an artistic focal point. High ceilings amplify the airy, light-filled ambiance throughout, creating a sense of openness and grandeur that is both welcoming and awe-inspiring. The screened pool area features a rejuvenating spa, tranquil waterfall, captivating fire feature, and an expansive covered lanai with a built-in cabana bar, professional-grade grilling station, serving-island buffet, generous dining space, and a comfortable outdoor living area. Inside, the great room impresses with a sleek linear fireplace, beautifully designed beamed ceiling, and massive glass sliders that open wide to the lush poolside retreat. The high-end island kitchen is a connoisseur's dream, equipped with premium appliances and a wall of windows framing vibrant tropical views. Adjacent spaces include a pool bath, a large walk-in pantry, a laundry room with a sink and ample storage, and a convenient elevator valet area. The study is a private haven, featuring a custom ceiling, two full walls of glass with panoramic views, and a VIP ensuite off the foyer with a secluded balcony for peaceful moments. Distinctive designer light fixtures and dazzling chandeliers lend the space glamour and sophistication. Upstairs, the second floor includes elevator access, a lobby, an exercise room, two bedrooms, and a full bath. A dramatic bridge overlooking the great room leads to the magnificent primary suite, with intricate ceiling details, a large expanse of windows, a private water closet, a spa-like bath with dual vanities, a freestanding soaking tub, a grand full-height glass shower, and a customized wardrobe room. Completed in December 2025 by custom luxury builder John Cannon Homes, this exceptional residence is far more than a stylish, elegant home with gracious open living—it is a sanctuary, a retreat, and an invitation to savor the very best of the coastal lifestyle.
Listing courtesy of DEVELOPERS REALTY LBK, INC.
MLS # A4707515.
75 photos
Courtesy of DEVELOPERS REALTY LBK, INC
 46 photos
Courtesy of MICHAEL SAUNDERS & COMPANY
 81 photos
Courtesy of SARASOTA TRUST REALTY COMPANY
 98 photos
Courtesy of RE/MAX ALLIANCE GROUP
Listing information is provided by Participants of the Stellar MLS. IDX information is provided exclusively for personal, non-commercial use, and may not be used for any purpose other than to identify prospective properties consumers may be interested in purchasing. Information is deemed reliable but not guaranteed. Properties displayed may be listed or sold by various participants in the MLS Copyright 2026, Stellar MLS. Last updated: 2026-11-04 2:45 PM EST.