
 45 photos
$559,000
3 bd 2 ba 1,809 sqft
6311 1st Ave W
Bradenton, FL 34209 · Belair
 Courtesy of SATO REAL ESTATE INC.
$559,000
 1 / 60
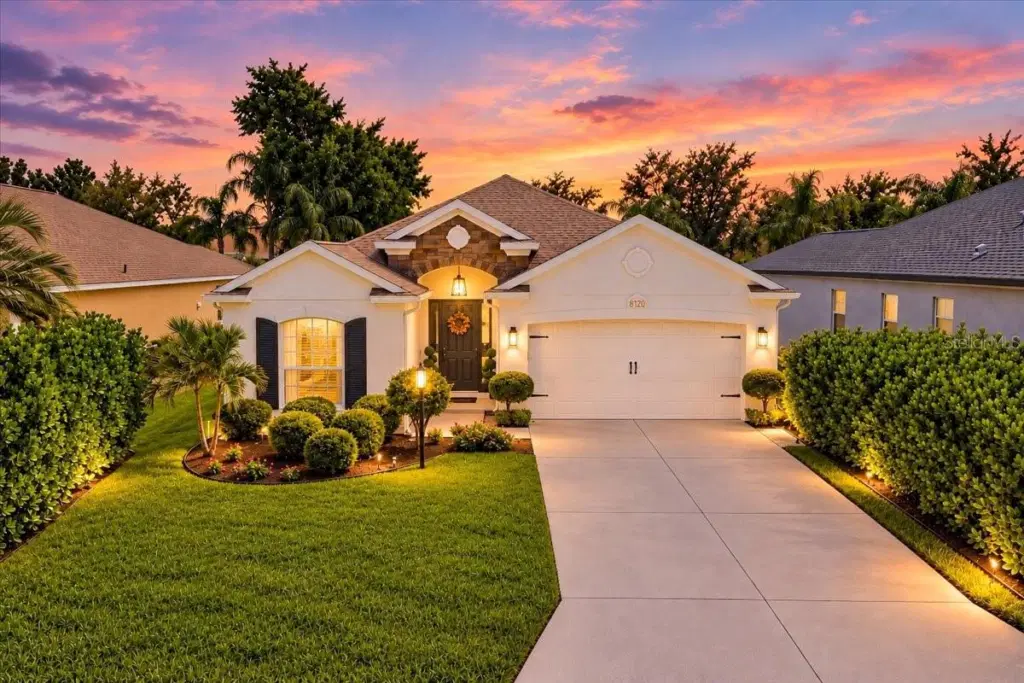
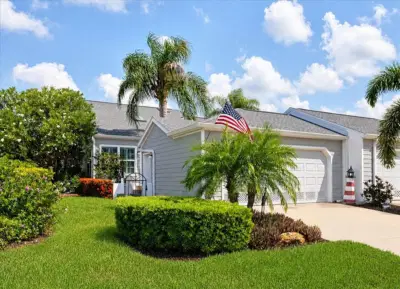
A STANDOUT IN EVERY SENSE! Welcome to this chic two-bedroom, +den, two-bath Bruce Williams–built residence offering a beautifully updated living space in the gated community of University Place. Ideally situated on a quiet cul-de-sac just one mile from University Town Center—the area’s hub for shopping, dining, entertainment and events—this move-in-ready home combines extensive high-quality upgrades, privacy, an exceptional location & low HOA fees. Lush landscaping, solar lighting, stone detailing & attractive curb appeal create a stunning introduction, while the desirable southern-facing backyard provides abundant natural light and an ideal setting for enjoying the Florida lifestyle. Step inside to a bright, open-concept floor plan, where a welcoming foyer accented with classic chair rail detailing opens to an impressive main living area with soaring 16-foot vaulted ceilings. Luxury vinyl plank flooring extends throughout the home, complemented by oversized baseboards that add a polished, upscale finish. At the heart of the home is the showstopper gourmet kitchen, completely reimagined with soft-close cabinetry, Quartz countertops, herringbone backsplash, designer hardware & pendant lighting. A new exterior venting Samsung gas range w/hood, Bosch dishwasher, spacious double-door refrigerator, single-basin Stainless sink, (RO) system, pantry & eat-in kitchen complete this tastefully designed space, blending style and functionality for both everyday living and entertaining. The spacious living and formal dining areas flow seamlessly outdoors through expansive triple-pane sliding glass doors, w/additional sliders off the dinette. A screened lanai and extended paver brick patio overlook the private, manicured, vinyl-fenced backyard, complete with included hanging daybed—perfect for morning coffee or a relaxing nap in the afternoon. The light-filled primary suite features two walk-in closets and a spa-inspired bath with a floor-to-ceiling porcelain-tiled walk-in shower, soaking tub, ceiling-height oversized mirrors, elegant gold fixtures, separate vanities with make up area & private water closet with window. The guest bath showcases floor-to-ceiling porcelain tile, a sleek glass enclosed walk-in shower and elegant brushed nickel finishes. The den, set behind double doors, offers flexible space for a home office, study, media room, or guests, while the oversized laundry room adds exceptional functionality with a utility sink, abundant storage, expansive countertop, and dedicated hanging area. Even the two-car garage has been upgraded w/Polyurethane floor coating, overhead storage, cabinetry, upgraded garage door & offers an exterior-access door. For added value and peace of mind, major systems have already been updated: NEW HVAC (2024), NEW ROOF (2025) and NEW WATER HEATER (2026). University Place is a gated community of approximately 400 homes surrounded by preserved natural areas, ponds, wetlands & walking trails. Amenities include two recreation centers w/heated pools, spa, outdoor kitchens, fitness facilities, tennis courts, playground, nature trails, and an active social calendar. The location is hard to beat—close to I-75, SRQ Airport, UTC, highly rated schools, world-class shopping & dining, championship golf, downtown Sarasota & Bradenton, and the Gulf Coast’s renowned beaches. Extensively remodeled, distinctive in every detail, privately situated, and centrally located—this home is truly anything but ordinary.
Listing courtesy of FINE PROPERTIES.
MLS # A4707220.
45 photos
Courtesy of SATO REAL ESTATE INC.
 69 photos
Courtesy of PREMIER PROPERTIES OF SRQ LLC
 68 photos
Courtesy of COMPASS FLORIDA LLC
 70 photos
Courtesy of EDGEWATER REAL ESTATE, INC
Listing information is provided by Participants of the Stellar MLS. IDX information is provided exclusively for personal, non-commercial use, and may not be used for any purpose other than to identify prospective properties consumers may be interested in purchasing. Information is deemed reliable but not guaranteed. Properties displayed may be listed or sold by various participants in the MLS Copyright 2026, Stellar MLS. Last updated: 2026-11-04 2:45 PM EST.